Stunning NEW Construction! Nestled just a stone’s throw from the vibrant heart of Lake Quannapowitt and Downtown Wakefield, this newly minted luxury condominium with lake views invites you to redefine your home experience. Each corner of this home whispers bespoke luxury. This top floor penthouse unit boasts an open floor plan that marries the living area, highlighted by a chef’s dream kitchen with high-end Quartz countertops, custom cabinetry, and a professional gas stove centered around a stunning generous island. The residence offers 2 spacious bedrooms, with its own bath, additional 1/2 bath and a dedicated laundry room, ensuring functionality aligns with form. A private balcony offers a personal outdoor sanctuary, ideal for soaking in the lake views or enjoying a moment of quiet. a one-car garage and large storage area adds an extra layer of convenience. Welcome Home! Seller welcomes offers with requests for buyer concessions.
Sold for $899,900
$899,900
20 Lawrence St Floor 3, Wakefield, MA 01880
2beds
1,520sqft
Condominium
Built in 2024
-- sqft lot
$918,000 Zestimate®
$592/sqft
$4,179 Estimated rent
Home value
$918,000
$845,000 - $991,000
$4,179/mo
Zestimate® history
Owner options
List your home for rent
$4,179/mo
Rent Zestimate®
Find your next renter with Zillow Rental Manager. Plus, with online applications, you can quickly screen prospective tenants – for free.
$4,179/mo
Rent Zestimate®
Refinance and save
$5,985/mo
Est. payment
Refinancing to a lower rate could help reduce your monthly payments and save thousands over the life of the loan.
$5,985/mo
Est. payment
Explore your selling options
Work with a Zillow partner agent
Leverage their expertise and Zillow's premium Showcase listings to get your home seen by more buyers.
Get startedList with your own agent
Get your home in front of millions of buyers by listing it on Zillow.
Learn how to do itSell it yourself
Take full control of how buyers see your home on Zillow by listing For Sale by Owner (FSBO).
List your homeWhat's special
Generous islandTop floor penthouse unitDedicated laundry roomOpen floor planPrivate balconyHigh-end quartz countertopsProfessional gas stove
Zillow last checked:
Listing updated:
Listed by:
The Leva Group 978-877-8194,
Gibson Sotheby's International Realty 617-242-4222,
Kenneth J. Leva 978-877-8194
Bought with:
Diane Reynolds
Century 21 North East
Source: MLS PIN,MLS#: 73378176
Facts & features
Interior
Bedrooms & bathrooms
- Bedrooms: 2
- Bathrooms: 3
- Full bathrooms: 2
- 1/2 bathrooms: 1
Primary bedroom
- Features: Bathroom - Full, Flooring - Hardwood, Decorative Molding
- Level: First
- Area: 168
- Dimensions: 14 x 12
Bedroom 2
- Features: Bathroom - Full, Flooring - Hardwood, Decorative Molding
- Level: First
- Area: 140
- Dimensions: 14 x 10
Primary bathroom
- Features: Yes
Bathroom 1
- Features: Bathroom - Full, Bathroom - Double Vanity/Sink, Bathroom - Tiled With Shower Stall, Flooring - Stone/Ceramic Tile
- Level: First
- Area: 96
- Dimensions: 12 x 8
Bathroom 2
- Features: Bathroom - Full, Bathroom - Tiled With Shower Stall
- Level: First
- Area: 84
- Dimensions: 14 x 6
Bathroom 3
- Features: Bathroom - Half, Flooring - Stone/Ceramic Tile
- Level: First
- Area: 48
- Dimensions: 8 x 6
Kitchen
- Features: Closet/Cabinets - Custom Built, Flooring - Hardwood, Dining Area, Countertops - Stone/Granite/Solid, Kitchen Island, Open Floorplan, Recessed Lighting, Stainless Steel Appliances, Gas Stove, Lighting - Pendant, Lighting - Overhead, Decorative Molding
- Level: First
- Area: 140
- Dimensions: 14 x 10
Living room
- Features: Flooring - Hardwood, Balcony / Deck, Deck - Exterior, Open Floorplan, Recessed Lighting, Slider, Decorative Molding
- Level: Main,First
- Area: 441
- Dimensions: 21 x 21
Heating
- Forced Air, Natural Gas
Cooling
- Central Air
Appliances
- Included: Range, Dishwasher, Disposal, Microwave, Refrigerator, ENERGY STAR Qualified Refrigerator, ENERGY STAR Qualified Dishwasher, Range Hood
- Laundry: Flooring - Hardwood, Stone/Granite/Solid Countertops, Main Level, In Unit
Features
- Flooring: Tile, Hardwood
- Doors: Insulated Doors
- Windows: Insulated Windows, Screens
- Has basement: Yes
- Has fireplace: No
- Common walls with other units/homes: No One Above
Interior area
- Total structure area: 1,520
- Total interior livable area: 1,520 sqft
- Finished area above ground: 1,520
- Finished area below ground: 0
Property
Parking
- Total spaces: 3
- Parking features: Detached, Garage Door Opener, Storage, Assigned, Garage Faces Side, Off Street, Deeded, Paved, Exclusive Parking
- Garage spaces: 1
- Uncovered spaces: 2
Features
- Exterior features: Balcony, Fenced Yard, Screens, Rain Gutters, Professional Landscaping, Sprinkler System, Stone Wall
- Fencing: Security,Fenced
- Has view: Yes
- View description: Water, Lake
- Has water view: Yes
- Water view: Lake,Water
Lot
- Size: 0.27 Acres
Details
- Parcel number: 818205
- Zoning: res
- Other equipment: Intercom
Construction
Type & style
- Home type: Condo
- Property subtype: Condominium
Materials
- Frame
- Roof: Shingle
Condition
- Year built: 2024
- Major remodel year: 2024
Utilities & green energy
- Electric: Circuit Breakers
- Sewer: Public Sewer
- Water: Public
- Utilities for property: for Gas Range, for Gas Oven
Green energy
- Energy efficient items: Thermostat
Community & HOA
Community
- Features: Public Transportation, Shopping, Tennis Court(s), Park, Walk/Jog Trails, Golf, Medical Facility, Laundromat, House of Worship, Public School, T-Station
- Security: Intercom
HOA
- Services included: Insurance, Maintenance Structure, Maintenance Grounds, Snow Removal, Trash
- HOA fee: $150 monthly
Location
- Region: Wakefield
Financial & listing details
- Price per square foot: $592/sqft
- Date on market: 12/23/2025
Price history
| Date | Event | Price |
|---|---|---|
| 8/27/2025 | Sold | $899,900$592/sqft |
Source: MLS PIN #73378176 Report a problem | ||
| 6/10/2025 | Contingent | $899,900$592/sqft |
Source: MLS PIN #73378176 Report a problem | ||
| 6/6/2025 | Listing removed | $4,400$3/sqft |
Source: MLS PIN #73356552 Report a problem | ||
| 5/28/2025 | Price change | $4,400-8.3%$3/sqft |
Source: MLS PIN #73356552 Report a problem | ||
| 5/21/2025 | Listed for sale | $899,900$592/sqft |
Source: MLS PIN #73378176 Report a problem | ||
| 5/17/2025 | Listing removed | $899,900$592/sqft |
Source: MLS PIN #73328139 Report a problem | ||
| 4/8/2025 | Listed for rent | $4,800$3/sqft |
Source: MLS PIN #73356552 Report a problem | ||
| 3/12/2025 | Listing removed | $899,900$592/sqft |
Source: MLS PIN #73328139 Report a problem | ||
| 1/28/2025 | Price change | $899,900-2.1%$592/sqft |
Source: MLS PIN #73328139 Report a problem | ||
| 1/22/2025 | Listed for sale | $918,900-0.1%$605/sqft |
Source: MLS PIN #73328139 Report a problem | ||
| 1/18/2025 | Listing removed | $919,900$605/sqft |
Source: MLS PIN #73276468 Report a problem | ||
| 12/13/2024 | Price change | $919,900-0.4%$605/sqft |
Source: MLS PIN #73276468 Report a problem | ||
| 12/5/2024 | Price change | $923,900-0.1%$608/sqft |
Source: MLS PIN #73276468 Report a problem | ||
| 11/11/2024 | Price change | $924,900-1.6%$608/sqft |
Source: MLS PIN #73276468 Report a problem | ||
| 10/16/2024 | Price change | $939,900-1.1%$618/sqft |
Source: MLS PIN #73276468 Report a problem | ||
| 9/9/2024 | Price change | $949,900-2.6%$625/sqft |
Source: MLS PIN #73276468 Report a problem | ||
| 8/12/2024 | Listed for sale | $974,900$641/sqft |
Source: MLS PIN #73276468 Report a problem | ||
Public tax history
Tax history is unavailable.
Neighborhood: 01880
Nearby homes
- $888,8882 bd3 ba1.3k sqft20 Lawrence St FLOOR 2, Wakefield, MA 01880For Sale

- $1,495,5002 bd1 ba4.4k sqft20 Lawrence St, Wakefield, MA 01880Off Market
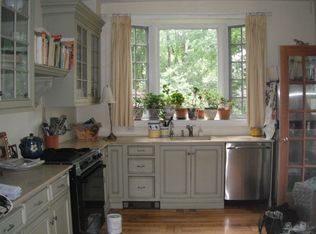
- $899,9003 bd3 ba1.3k sqft20 Lawrence St, Wakefield, MA 01880Sold
- $929,4003 bd2 ba2.1k sqft22 Lawrence St, Wakefield, MA 01880Off Market
- $1,594,0005 bd5 ba4k sqft16 Lawrence St, Wakefield, MA 01880Off Market
- $1,046,3004 bd2 ba1.9k sqft24 Lawrence St, Wakefield, MA 01880Off Market
- $1,400,0193 bd4 ba3.1k sqft19 Lawrence St, Wakefield, MA 01880Sold
- $780,6004 bd2 ba1.5k sqft75 Pleasant St, Wakefield, MA 01880Off Market
Nearby schools
GreatSchools rating
- 8/10Dolbeare Elementary SchoolGrades: K-4Distance: 0.6 mi
- 7/10Galvin Middle SchoolGrades: 5-8Distance: 0.7 mi
- 7/10Wakefield Memorial High SchoolGrades: 9-12Distance: 1.3 mi
Schools provided by the listing agent
- High: Whs
Source: MLS PIN. This data may not be complete. We recommend contacting the local school district to confirm school assignments for this home.
Get a cash offer in 3 minutes
Find out how much your home could sell for in as little as 3 minutes with a no-obligation cash offer.
Estimated market value
$918,000
Get a cash offer in 3 minutes
Find out how much your home could sell for in as little as 3 minutes with a no-obligation cash offer.
Estimated market value
$918,000
- Massachusetts
- Middlesex County
- Wakefield
- 01880
- 20 Lawrence St Floor 3
