Incredible opportunity to be in Scituate Center within minutes to the harbor, library, tennis/pickle ball courts, sport fields, and commuting! This charming hip roof offers incredible warmth, large spaces, and an amazing flat yard adjacent to a quiet neighborhood - great walkability! Curb appeal is only the beginning of the story here - enjoy the Lawson Tower bells as you rock on your new Ipe farmer's porch, or spread out for a whiffle ball game across the huge back yard (complete with 3 sheds and outdoor shower). Inside the ambiance will delight those who appreciate true craftsmanship. A wood burning fireplace with gorgeous mantle surround, a primary suite with lofted ship ceiling and Juliette balcony, a brand new sunroom overlooking the landscape, numerous built-in closets and cubbies throughout - the features go on and on! Lots of space for the entire clan inside and out, room to work from home, and a price point that wins $/sq.ft. category. A true home feeling in a central spot.
Sold for $1,300,000
$1,300,000
20 Lawson Rd, Scituate, MA 02066
4beds
3,527sqft
Single Family Residence
Built in 1880
0.81 Acres Lot
$1,296,600 Zestimate®
$369/sqft
$6,224 Estimated rent
Home value
$1,296,600
$1.22M - $1.40M
$6,224/mo
Zestimate® history
Owner options
List your home for rent
$6,224/mo
Rent Zestimate®
Find your next renter with Zillow Rental Manager. Plus, with online applications, you can quickly screen prospective tenants – for free.
$6,224/mo
Rent Zestimate®
Refinance and save
$8,618/mo
Est. payment
Refinancing to a lower rate could help reduce your monthly payments and save thousands over the life of the loan.
$8,618/mo
Est. payment
Explore your selling options
Work with a Zillow partner agent
Leverage their expertise and Zillow's premium Showcase listings to get your home seen by more buyers.
Get startedList with your own agent
Get your home in front of millions of buyers by listing it on Zillow.
Learn how to do itSell it yourself
Take full control of how buyers see your home on Zillow by listing For Sale by Owner (FSBO).
List your homeWhat's special
Outdoor showerLarge spacesCurb appealCharming hip roofJuliette balconyIncredible warmth
Zillow last checked:
Listing updated:
Listed by:
Michelle Larnard 781-264-6890,
Michelle Larnard Real Estate Group LLC 781-383-5100
Bought with:
Alice Pierce & Ceci Hanlon
Coldwell Banker Realty - Hingham
Source: MLS PIN,MLS#: 73481403
Facts & features
Interior
Bedrooms & bathrooms
- Bedrooms: 4
- Bathrooms: 4
- Full bathrooms: 2
- 1/2 bathrooms: 2
Primary bedroom
- Features: Bathroom - Full, Bathroom - Double Vanity/Sink, Vaulted Ceiling(s), Closet - Linen, Walk-In Closet(s), Closet, Closet/Cabinets - Custom Built, Flooring - Hardwood, Balcony - Exterior
- Level: Second
Bedroom 2
- Features: Closet, Closet/Cabinets - Custom Built, Flooring - Hardwood
- Level: Second
Bedroom 3
- Features: Closet, Flooring - Hardwood
- Level: Second
Bedroom 4
- Features: Bathroom - Half, Closet/Cabinets - Custom Built, Flooring - Hardwood
- Level: Second
Bedroom 5
- Features: Closet, Flooring - Hardwood
- Level: Second
Primary bathroom
- Features: Yes
Bathroom 1
- Features: Bathroom - Half
- Level: First
Bathroom 2
- Features: Bathroom - Full
- Level: Second
Bathroom 3
- Features: Bathroom - Full, Bathroom - Double Vanity/Sink, Bathroom - With Tub & Shower
- Level: Second
Dining room
- Features: Beamed Ceilings, Closet/Cabinets - Custom Built
- Level: First
Kitchen
- Features: Beamed Ceilings, Dining Area, Pantry
- Level: First
Living room
- Features: Wood / Coal / Pellet Stove, Beamed Ceilings, Closet/Cabinets - Custom Built, Flooring - Hardwood
- Level: First
Office
- Features: Flooring - Hardwood
- Level: First
Heating
- Forced Air, Baseboard, Oil
Cooling
- Window Unit(s)
Appliances
- Included: Range, Dishwasher, Refrigerator, Washer, Dryer
- Laundry: Closet/Cabinets - Custom Built, Second Floor, Electric Dryer Hookup, Washer Hookup
Features
- Vaulted Ceiling(s), Bathroom - Half, Sun Room, Home Office, Bathroom
- Flooring: Wood, Tile, Vinyl, Flooring - Vinyl, Flooring - Hardwood
- Doors: French Doors
- Has basement: No
- Number of fireplaces: 1
- Fireplace features: Living Room
Interior area
- Total structure area: 3,527
- Total interior livable area: 3,527 sqft
- Finished area above ground: 3,527
Property
Parking
- Total spaces: 8
- Parking features: Attached, Paved Drive, Off Street
- Attached garage spaces: 2
- Uncovered spaces: 6
Features
- Patio & porch: Porch, Patio, Covered
- Exterior features: Porch, Patio, Covered Patio/Deck, Rain Gutters, Storage, Professional Landscaping, Fenced Yard, Outdoor Shower
- Fencing: Fenced
- Waterfront features: Harbor, 1 to 2 Mile To Beach, Beach Ownership(Public)
Lot
- Size: 0.81 Acres
- Features: Corner Lot, Cleared, Level
Details
- Parcel number: M:038 B:005 L:015,1167047
- Zoning: r
Construction
Type & style
- Home type: SingleFamily
- Architectural style: Colonial
- Property subtype: Single Family Residence
Materials
- Frame
- Foundation: Other
- Roof: Shingle
Condition
- Year built: 1880
Utilities & green energy
- Electric: 220 Volts
- Sewer: Private Sewer
- Water: Public
- Utilities for property: for Electric Range, for Electric Dryer, Washer Hookup
Community & HOA
Community
- Features: Public Transportation, Shopping, Tennis Court(s), Park, Walk/Jog Trails, Stable(s), Golf, Medical Facility, Laundromat, Bike Path, Conservation Area
HOA
- Has HOA: No
Location
- Region: Scituate
Financial & listing details
- Price per square foot: $369/sqft
- Tax assessed value: $1,016,500
- Annual tax amount: $10,155
- Date on market: 4/8/2026
Price history
| Date | Event | Price |
|---|---|---|
| 5/28/2026 | Sold | $1,300,000-7.1%$369/sqft |
Source: MLS PIN #73481403 Report a problem | ||
| 4/7/2026 | Contingent | $1,400,000$397/sqft |
Source: MLS PIN #73481403 Report a problem | ||
| 3/21/2026 | Price change | $1,400,000-6.7%$397/sqft |
Source: MLS PIN #73481403 Report a problem | ||
| 3/2/2026 | Listed for sale | $1,500,000+153.4%$425/sqft |
Source: MLS PIN #73481403 Report a problem | ||
| 6/19/2015 | Sold | $592,000-7.4%$168/sqft |
Source: Public Record Report a problem | ||
| 3/10/2015 | Listing removed | $639,000$181/sqft |
Source: William Raveis R.E. & Home Services #71797853 Report a problem | ||
| 3/5/2015 | Listed for sale | $639,000+158.7%$181/sqft |
Source: William Raveis R.E. & Home Services #71797853 Report a problem | ||
| 11/15/1993 | Sold | $247,000$70/sqft |
Source: Public Record Report a problem | ||
Public tax history
| Year | Property taxes | Tax assessment |
|---|---|---|
| 2025 | $10,155 +0.2% | $1,016,500 +3.9% |
| 2024 | $10,131 -0.2% | $977,900 +7.2% |
| 2023 | $10,153 +0.5% | $912,200 +13.9% |
| 2022 | $10,106 +5% | $800,800 +10.9% |
| 2021 | $9,626 +3.2% | $722,100 +4.5% |
| 2020 | $9,331 +1.6% | $691,200 +3.4% |
| 2019 | $9,187 +2.9% | $668,600 +4.5% |
| 2018 | $8,927 +0.9% | $639,900 +1.9% |
| 2017 | $8,851 +5.1% | $628,200 +5.5% |
| 2016 | $8,418 +10.7% | $595,300 +2.6% |
| 2015 | $7,602 +7% | $580,300 +6.6% |
| 2014 | $7,102 +2.6% | $544,200 |
| 2013 | $6,922 +3.1% | $544,200 |
| 2012 | $6,715 +14.6% | $544,200 +4.5% |
| 2011 | $5,858 +1.6% | $520,700 -4.6% |
| 2010 | $5,763 +4.3% | $545,700 -4.4% |
| 2009 | $5,524 +0.7% | $570,700 -4.1% |
| 2008 | $5,484 +10.9% | $594,800 |
| 2007 | $4,943 +7.7% | $594,800 +5.8% |
| 2006 | $4,588 +1% | $562,200 +17.4% |
| 2005 | $4,541 +8.4% | $479,000 +14.3% |
| 2004 | $4,191 +7.2% | $419,100 +0.6% |
| 2003 | $3,910 +4.7% | $416,800 +70.9% |
| 2002 | $3,734 +10.5% | $243,900 |
| 2000 | $3,378 | $243,900 |
Find assessor info on the county website
Neighborhood: 02066
Nearby homes
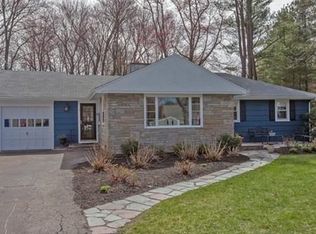
- $1,012,6003 bd2 ba1.8k sqft14 Lawson Rd, Scituate, MA 02066Off Market
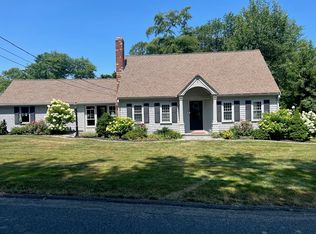
- $1,015,0004 bd2 ba1.9k sqft5 Lawson Ter, Scituate, MA 02066Sold
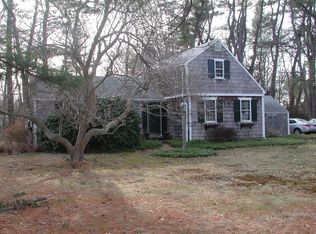
- $690,5003 bd2 ba1.6k sqft19 Lawson Rd, Scituate, MA 02066Off Market
- $1,027,1005 bd2 ba2.3k sqft28 Lawson Rd, Scituate, MA 02066Off Market
- $872,6003 bd3 ba1.8k sqft8 Lawson Ter, Scituate, MA 02066Off Market
- $967,2003 bd2 ba2.4k sqft10 Lawson Ter, Scituate, MA 02066Off Market
- $1,498,5004 bd4 ba3.7k sqft27 Lawson Rd, Scituate, MA 02066Off Market
- $789,9003 bd2 ba1.7k sqft15 Lawson Rd, Scituate, MA 02066Sold
Nearby schools
GreatSchools rating
- 9/10Cushing Elementary SchoolGrades: K-5Distance: 1 mi
- 8/10Gates Intermediate SchoolGrades: 6-8Distance: 1 mi
- 9/10Scituate High SchoolGrades: 9-12Distance: 1 mi
Get a cash offer in 3 minutes
Find out how much your home could sell for in as little as 3 minutes with a no-obligation cash offer.
Estimated market value
$1,296,600
Get a cash offer in 3 minutes
Find out how much your home could sell for in as little as 3 minutes with a no-obligation cash offer.
Estimated market value
$1,296,600
- Massachusetts
- Plymouth County
- Scituate
- 02066
- 20 Lawson Rd
