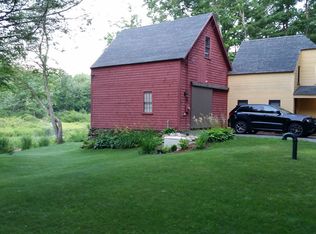
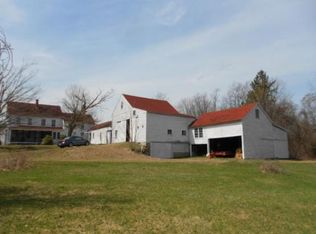
20 Ledge Rd, Kingston, NH 03848
Home value
$608,000
$559,000 - $657,000
$3,194/mo
Owner options
$3,194/mo
Rent Zestimate®
Find your next renter with Zillow Rental Manager. Plus, with online applications, you can quickly screen prospective tenants – for free.
$3,194/mo
Rent Zestimate®
$3,200/mo
Est. payment
Refinancing to a lower rate could help reduce your monthly payments and save thousands over the life of the loan.
$3,200/mo
Est. payment
Explore your selling options
Work with a Zillow partner agent
Leverage their expertise and Zillow's premium Showcase listings to get your home seen by more buyers.
Get startedList with your own agent
Get your home in front of millions of buyers by listing it on Zillow.
Learn how to do itSell it yourself
Take full control of how buyers see your home on Zillow by listing For Sale by Owner (FSBO).
List your homeWhat's special
Zillow last checked:
Listing updated:
Trevor T. Gearin 978-590-6793,
Lamacchia Realty, Inc. 603-791-4992
Non Member
Non Member Office
Facts & features
Interior
Bedrooms & bathrooms
- Bedrooms: 2
- Bathrooms: 2
- Full bathrooms: 1
- 1/2 bathrooms: 1
Primary bedroom
- Features: Ceiling Fan(s), Closet, Flooring - Vinyl
- Level: First
- Area: 132
- Dimensions: 12 x 11
Bedroom 2
- Features: Closet, Flooring - Vinyl
- Level: First
- Area: 110
- Dimensions: 10 x 11
Primary bathroom
- Features: No
Bathroom 1
- Features: Bathroom - Full, Bathroom - With Tub & Shower, Flooring - Vinyl
- Level: First
- Area: 24
- Dimensions: 6 x 4
Bathroom 2
- Features: Bathroom - Half, Flooring - Vinyl, Dryer Hookup - Electric, Washer Hookup
- Level: First
- Area: 30
- Dimensions: 6 x 5
Dining room
- Level: First
Family room
- Features: Cathedral Ceiling(s), Ceiling Fan(s), Beamed Ceilings, Flooring - Wall to Wall Carpet, Exterior Access, Slider
- Level: First
Kitchen
- Features: Ceiling Fan(s), Flooring - Vinyl, Dining Area
- Level: First
- Area: 130
- Dimensions: 13 x 10
Living room
- Features: Wood / Coal / Pellet Stove, Ceiling Fan(s), Flooring - Vinyl
- Level: First
- Area: 342
- Dimensions: 18 x 19
Heating
- Baseboard, Oil, Wood
Cooling
- None
Appliances
- Included: Water Heater, Tankless Water Heater, Range, Dishwasher, Refrigerator, Washer, Dryer
- Laundry: Electric Dryer Hookup, Washer Hookup, First Floor
Features
- Slider, Sun Room, Central Vacuum, Walk-up Attic
- Flooring: Wood, Vinyl, Carpet, Laminate, Flooring - Wall to Wall Carpet
- Doors: Insulated Doors, French Doors
- Windows: Insulated Windows
- Basement: Partial,Walk-Out Access,Concrete,Unfinished
- Number of fireplaces: 1
Interior area
- Total structure area: 1,281
- Total interior livable area: 1,281 sqft
- Finished area above ground: 1,281
Property
Parking
- Total spaces: 5
- Parking features: Carport, Off Street, Stone/Gravel, Unpaved
- Has carport: Yes
- Uncovered spaces: 5
Accessibility
- Accessibility features: Accessible Entrance
Features
- Patio & porch: Deck - Exterior, Porch, Deck, Deck - Wood
- Exterior features: Porch, Deck, Deck - Wood, Storage, Gazebo, Stone Wall
- Has view: Yes
- View description: Scenic View(s), Water, Pond, Private Water View
- Has water view: Yes
- Water view: Pond,Private,Water
- Waterfront features: Waterfront, Pond, Access, Direct Access, Private, Lake/Pond, Direct Access, 0 to 1/10 Mile To Beach, Beach Ownership(Private)
Lot
- Size: 0.4 Acres
- Features: Wooded, Cleared, Level
Details
- Additional structures: Gazebo
- Foundation area: 0
- Parcel number: M:00R23 B:000062 L:000000,646925
- Zoning: RR RES
Construction
Type & style
- Home type: SingleFamily
- Architectural style: Ranch
- Property subtype: Single Family Residence
Materials
- Frame
- Foundation: Stone
- Roof: Shingle
Condition
- Year built: 1945
Utilities & green energy
- Electric: Circuit Breakers, 100 Amp Service
- Sewer: Private Sewer
- Water: Private
- Utilities for property: for Electric Oven, for Electric Dryer, Washer Hookup
Green energy
- Energy efficient items: Thermostat
Community & HOA
Community
- Features: Shopping, Park, Walk/Jog Trails, Conservation Area
HOA
- Has HOA: No
Location
- Region: Kingston
Financial & listing details
- Price per square foot: $464/sqft
- Tax assessed value: $308,000
- Annual tax amount: $5,455
- Date on market: 1/7/2026
- Road surface type: Unimproved
Price history
| Date | Event | Price |
|---|---|---|
| 6/6/2025 | Sold | $595,000+3.3%$464/sqft |
Source: MLS PIN #73364225 Report a problem | ||
| 4/29/2025 | Contingent | $575,725$449/sqft |
Source: | ||
| 4/24/2025 | Listed for sale | $575,725+33.9%$449/sqft |
Source: | ||
| 11/10/2021 | Sold | $430,000+10.3%$336/sqft |
Source: | ||
| 7/26/2021 | Pending sale | $389,900$304/sqft |
Source: | ||
| 7/26/2021 | Contingent | $389,900$304/sqft |
Source: | ||
| 7/20/2021 | Listed for sale | $389,900$304/sqft |
Source: | ||
Public tax history
| Year | Property taxes | Tax assessment |
|---|---|---|
| 2024 | $4,091 +5.2% | $246,300 |
| 2023 | $3,887 +10.6% | $246,300 +59.2% |
| 2022 | $3,513 +8.8% | $154,700 |
| 2020 | $3,230 -5.1% | $154,700 |
| 2019 | $3,403 +4.5% | $154,700 |
| 2018 | $3,255 +1.1% | $154,700 +23.9% |
| 2017 | $3,220 +1.1% | $124,900 |
| 2016 | $3,185 -1.7% | $124,900 |
| 2015 | $3,240 +2.9% | $124,900 |
| 2014 | $3,150 +3.9% | $124,900 |
| 2013 | $3,033 -5.5% | $124,900 -15.8% |
| 2012 | $3,209 +4.4% | $148,300 -0.1% |
| 2011 | $3,075 +1.7% | $148,400 |
| 2010 | $3,024 -2.8% | $148,400 |
| 2008 | $3,110 +9.9% | $148,400 +6.4% |
| 2006 | $2,829 | $139,500 |
Neighborhood: 03848
Nearby homes
- $446,4002 bd1 ba955 sqft22 Cheney Rd, Kingston, NH 03848Off Market

- $511,7004 bd1 ba1.8k sqft77 Danville Rd, Kingston, NH 03848Off Market

- $1,592-- bd-- ba-- sqftLedge Rd, Kingston, NH 03848Off Market
- $528,4002 bd1 ba1k sqft33 Cheney Rd, Kingston, NH 03848Off Market
- $707,3003 bd2 ba1.9k sqft79 Danville Rd, Kingston, NH 03848Off Market
- $292,8002 bd1 ba530 sqft5 Ledge Rd, Kingston, NH 03848Off Market
- $380,0001 bd1 ba1.1k sqft61 Ledge Rd, Danville, NH 03819Sold
- $608,0003 bd3 ba2.1k sqft9 Long Pond Rd, Kingston, NH 03848Sold
Nearby schools
GreatSchools rating
- NADaniel J. Bakie SchoolGrades: PK-2Distance: 2.7 mi
- 6/10Sanborn Regional Middle SchoolGrades: 6-8Distance: 0.8 mi
- 8/10Sanborn Regional High SchoolGrades: 9-12Distance: 0.8 mi
Get a cash offer in 3 minutes
- New Hampshire
- Rockingham County
- Kingston
- 03848
- 20 Ledge Rd