Skip main navigation
Closed
  • Listed by: Anne Erwin Sothebys International Rlty
    Bought with: A Non PrimeMLS Office
    $849,000

    20 Legros Lane, Arundel, ME 04046

    3beds
    2,798sqft
    Ranch
    Built in 2003
    2.07 Acres Lot
    $886,900 Zestimate®
    $303/sqft
    $4,072 Estimated rent

    Home value

    $886,900

    $843,000 - $931,000

    $4,072/mo

    Zestimate® history
    Loading
    Loading...

    Owner options

    List your home for rent

    $4,072/mo

    Rent Zestimate®

    Find your next renter with Zillow Rental Manager. Plus, with online applications, you can quickly screen prospective tenants – for free.

    Learn more

    $4,072/mo

    Rent Zestimate®

    Refinance and save

    $5,187/mo

    Est. payment

    Refinancing to a lower rate could help reduce your monthly payments and save thousands over the life of the loan.

    See today's rates

    $5,187/mo

    Est. payment

    Explore your selling options

    Work with a Zillow partner agent

    Leverage their expertise and Zillow's premium Showcase listings to get your home seen by more buyers.

    Get started

    List with your own agent

    Get your home in front of millions of buyers by listing it on Zillow.

    Learn how to do it

    Sell it yourself

    Take full control of how buyers see your home on Zillow by listing For Sale by Owner (FSBO).

    List your home

    What's special

    Detached two-car garageStone gas fireplaceBreakfast nookOversized doorsSurround soundUnfinished atticGranite countertops
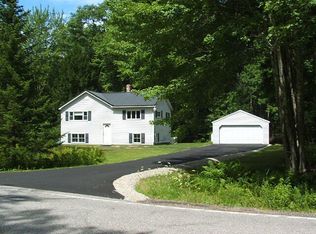
    Wind through the scenic Kennebunk and Arundel countryside as you make your way home to this custom-built and immaculately maintained executive ranch set on two acres and flanked by mature trees. Now offered by its original owners who have thoughtfully planned the exquisite landscaping with vibrant perennial gardens, fruit trees, herb and vegetable beds and an inviting fire pit area. The welcoming farmer's porch opens to the grand living room with cathedral ceilings and a stone gas fireplace. The open concept living space includes a breakfast nook overlooking the spacious, multi-tiered back deck and a kitchen with granite countertops, bar height seating, in-cabinet lighting and a built-in desk. Host your larger meals in the adjacent dining room. Unwind in the generously sized primary bedroom with cathedral ceilings, a walk-in closet and a bath with soaking tub and double vanity. Work from home in the well positioned office overlooking the front yard. This level is completed by two guest bedrooms, a full bath and a mudroom and laundry room accessed from the attached two-car garage. The home's high-end features include beautiful radiant heated hardwood floors, surround sound, security system, solid wood doors, mini-splits and an unfinished attic. The home is completed with a full, unfinished walk-out basement. Built in 2018, the detached two-car garage offers oversized doors and 14 foot ceiling height and an exterior 10' overhang for covered storage.

    Zillow last checked:

    Listing updated:

    Listed by:

    Anne Erwin Real Estate,

    Anne Erwin Sothebys International Rlty Off:207-363-6640

    Bought with:

    A non PrimeMLS customer

    A Non PrimeMLS Office

    Source: PrimeMLS,MLS#: 4960984MLS Logo

    Facts & features

    Interior

    Bedrooms & bathrooms
    • Bedrooms: 3
    • Bathrooms: 2
    • Full bathrooms: 2
    Heating
    • Oil, Electric, Heat Pump, Radiant
    Cooling
    • Mini Split
    Appliances
    • Included: Electric Cooktop, Dishwasher, Dryer, Microwave, Wall Oven, Washer, Water Heater off Boiler
    • Laundry: 1st Floor Laundry
    Features
    • Central Vacuum, Cathedral Ceiling(s), Ceiling Fan(s), Dining Area, Hearth, Kitchen Island, Kitchen/Dining, Kitchen/Living, Indoor Storage, Walk-In Closet(s)
    • Flooring: Carpet, Tile, Wood
    • Windows: Blinds
    • Basement: Concrete Floor,Daylight,Full,Insulated,Interior Stairs,Storage Space,Unfinished,Walkout,Exterior Entry,Basement Stairs,Interior Entry
    • Has fireplace: Yes
    • Fireplace features: Gas
    Interior area
    • Total structure area: 6,314
    • Total interior livable area: 2,798 sqft
    • Finished area above ground: 2,798
    • Finished area below ground: 0

    Property

    Parking
    • Total spaces: 2
    • Parking features: Paved, Auto Open, Direct Entry, Driveway, Garage, On Site, Other, Parking Spaces 11 - 20, Barn, Attached
    • Garage spaces: 2
    • Has uncovered spaces: Yes
    Features
    • Levels: One
    • Stories: 1
    • Patio & porch: Covered Porch
    • Exterior features: Deck, Storage
    • Frontage length: Road frontage: 287
    Lot
    • Size: 2.07 Acres
    • Features: Landscaped, Level, Open Lot, Wooded
    Details
    • Additional structures: Barn(s), Outbuilding
    • Parcel number: ARUNM019L002L
    • Zoning description: R-4

    Construction

    Type & style
    • Home type: SingleFamily
    • Architectural style: Ranch
    • Property subtype: Ranch
    Materials
    • Wood Frame, Vinyl Siding
    • Foundation: Poured Concrete
    • Roof: Shingle
    Condition
    • New construction: No
    • Year built: 2003

    Utilities & green energy

    • Electric: Circuit Breakers, Generator Ready
    • Sewer: On-Site Septic Exists, Public Sewer
    • Utilities for property: Other

    Community & neighborhood

    Location
    • Region: Arundel

    Other

    Other facts
    • Road surface type: Paved

    Price history

    DateEventPrice
    8/24/2023Sold$849,000$303/sqft
    Source: PrimeMLS #4960984 Report a problem
    7/19/2023Contingent$849,000$303/sqft
    Source: PrimeMLS #4960984 Report a problem
    7/19/2023Pending sale$849,000$303/sqft
    Source: Maine Listings #1565031 Report a problem
    7/12/2023Listed for sale$849,000$303/sqft
    Source: Maine Listings #1565031 Report a problem

    Public tax history

    YearProperty taxesTax assessment
    2024$6,343 $373,100
    2023$6,343 +0.6%$373,100
    2022$6,305 $373,100
    2021$6,305 $373,100
    2020$6,305 +12.4%$373,100 +8.4%
    2019$5,610 +2.4%$344,200
    2018$5,480 +2.7%$344,200
    2017$5,335 +2.5%$344,200
    2016$5,204 +1.1%$344,200
    2015$5,146 +3.1%$344,200
    2014$4,991 $344,200
    2013$4,991 $344,200
    2012$4,991 +4.6%$344,200
    2011$4,771 +5%$344,200
    2009$4,543 $344,200
    2008$4,543 +15.3%$344,200
    2006$3,941 $344,200

    Find assessor info on the county website

    Neighborhood: 04046

    Nearby schools

    GreatSchools rating
    Get pre-qualified for a loan
    At Zillow Home Loans, we can pre-qualify you in as little as 5 minutes with no impact to your credit score.

    An equal housing lender. NMLS #10287.

    Sell for more on Zillow
    Get a Zillow Showcase℠ listing at no additional cost and you could sell for .
    $886,900
    2% more
    +$17,738
    With Zillow Showcase(estimated)
    $904,638