Fore!!This recently spruced up ranch abuts the Claremont Country Club! Bring your golf cart! Also easy to hop on I91 to go to Vermont or Dartmouth Health and Dartmouth College. This house has extra special curb appeal. Open concept Living Room/Dining Room combination. Kitchen has space for a breakfast nook. New pellet stove installed in 2023 could easily heat the whole main floor. Also has a forced hot air oil furnace. This home has a whole house generator. Breezeway has two sets of sliders and door to the garage. House has newer replacement windows and has awnings.
Closed
Listed by: Century 21 Highview Realty • Ellen Usery
Bought with: KW Coastal and Lakes & Mountains Realty/Hanover
$250,000
20 Leslie Avenue, Claremont, NH 03743
2beds
1,080sqft
Ranch
Built in 1949
0.33 Acres Lot
$280,800 Zestimate®
$231/sqft
$2,136 Estimated rent
Home value
$280,800
$267,000 - $295,000
$2,136/mo
Zestimate® history
Owner options
List your home for rent
$2,136/mo
Rent Zestimate®
Find your next renter with Zillow Rental Manager. Plus, with online applications, you can quickly screen prospective tenants – for free.
$2,136/mo
Rent Zestimate®
Refinance and save
$1,553/mo
Est. payment
Refinancing to a lower rate could help reduce your monthly payments and save thousands over the life of the loan.
$1,553/mo
Est. payment
Explore your selling options
Work with a Zillow partner agent
Leverage their expertise and Zillow's premium Showcase listings to get your home seen by more buyers.
Get startedList with your own agent
Get your home in front of millions of buyers by listing it on Zillow.
Learn how to do itSell it yourself
Take full control of how buyers see your home on Zillow by listing For Sale by Owner (FSBO).
List your homeWhat's special
Golf cartDartmouth healthHot air oil furnaceClaremont country clubDining room
Zillow last checked:
Listing updated:
Listed by:
Ellen Usery,
Century 21 Highview Realty Off:603-542-7766
Bought with:
Taylor Medeiros-Batey
KW Coastal and Lakes & Mountains Realty/Hanover
Source: PrimeMLS,MLS#: 4993057
Facts & features
Interior
Bedrooms & bathrooms
- Bedrooms: 2
- Bathrooms: 1
- Full bathrooms: 1
Heating
- Oil, Forced Air
Cooling
- Other
Appliances
- Included: Dryer, Microwave, Electric Range, Refrigerator
- Laundry: In Basement
Features
- Ceiling Fan(s), Dining Area, Kitchen Island, Living/Dining, Natural Light
- Flooring: Hardwood, Laminate
- Basement: Concrete Floor,Full,Interior Entry
- Number of fireplaces: 1
- Fireplace features: 1 Fireplace
Interior area
- Total structure area: 2,160
- Total interior livable area: 1,080 sqft
- Finished area above ground: 1,080
- Finished area below ground: 0
Property
Parking
- Total spaces: 1
- Parking features: Paved
- Garage spaces: 1
Accessibility
- Accessibility features: 1st Floor Bedroom, 1st Floor Full Bathroom, 1st Floor Hrd Surfce Flr
Features
- Levels: One
- Stories: 1
- Patio & porch: Enclosed Porch
- Exterior features: Shed
- Frontage length: Road frontage: 123
Lot
- Size: 0.33 Acres
- Features: Landscaped
Details
- Parcel number: CLMNM142L41
- Zoning description: R1
- Other equipment: Standby Generator
Construction
Type & style
- Home type: SingleFamily
- Architectural style: Ranch
- Property subtype: Ranch
Materials
- Aluminum, Combination Exterior
- Foundation: Block, Concrete
- Roof: Asphalt Shingle
Condition
- New construction: No
- Year built: 1949
Utilities & green energy
- Electric: Circuit Breakers
- Sewer: Public Sewer
- Utilities for property: Cable Available, Propane
Community & HOA
Community
- Security: Carbon Monoxide Detector(s)
Location
- Region: Claremont
Financial & listing details
- Price per square foot: $231/sqft
- Tax assessed value: $224,000
- Annual tax amount: $6,227
- Date on market: 4/28/2024
- Road surface type: Paved
Price history
| Date | Event | Price |
|---|---|---|
| 5/31/2024 | Sold | $250,000+4.2%$231/sqft |
Source:  PrimeMLS #4993057 Report a problem PrimeMLS #4993057 Report a problem | ||
| 5/24/2024 | Contingent | $239,900$222/sqft |
Source: PrimeMLS #4993057 Report a problem | ||
| 4/27/2024 | Listed for sale | $239,900+95.8%$222/sqft |
Source: PrimeMLS #4993057 Report a problem | ||
| 9/20/2018 | Sold | $122,500$113/sqft |
Source: PrimeMLS #4707292 Report a problem | ||
| 7/18/2018 | Listed for sale | $122,500$113/sqft |
Source: Century 21 Highview Realty #4707292 Report a problem | ||
Public tax history
| Year | Property taxes | Tax assessment |
|---|---|---|
| 2024 | $6,554 +5.3% | $224,000 |
| 2023 | $6,227 +22.6% | $224,000 +83.8% |
| 2022 | $5,081 +1.7% | $121,900 |
| 2021 | $4,995 +0.6% | $121,900 |
| 2020 | $4,964 +1.1% | $121,900 |
| 2019 | $4,908 +16.4% | $121,900 +21.7% |
| 2018 | $4,216 -1.4% | $100,200 |
| 2017 | $4,275 +0.1% | $100,200 |
| 2016 | $4,271 +2.8% | $100,200 |
| 2015 | $4,155 +0.3% | $100,200 |
| 2014 | $4,141 -8.4% | $100,200 -19.6% |
| 2013 | $4,520 +5.5% | $124,700 |
| 2012 | $4,286 +3.6% | $124,700 |
| 2011 | $4,138 +5.9% | $124,700 |
| 2010 | $3,908 +2.9% | $124,700 |
| 2009 | $3,797 +1144.9% | $124,700 +1.4% |
| 2008 | $305 | $123,000 |
Find assessor info on the county website
Neighborhood: 03743
Nearby homes
- $260,2003 bd1 ba980 sqft22 Leslie Ave, Claremont, NH 03743Off Market
- $227,600-- bd-- ba-- sqft22 Leslie Ave, Claremont, NH 03743Off Market
- $235,0003 bd1 ba972 sqft24 Leslie Ave, Claremont, NH 03743Sold
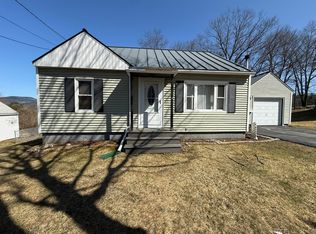
- $266,8002 bd1 ba1.3k sqft21 Leslie Ave, Claremont, NH 03743Off Market
- $290,6002 bd2 ba1.4k sqft16 Leslie Ave, Claremont, NH 03743Off Market
- $278,7003 bd2 ba1.8k sqft19 Leslie Ave, Claremont, NH 03743Off Market
- $278,1003 bd1 ba1.2k sqft23 Leslie Ave, Claremont, NH 03743Off Market
- $215,0002 bd1 ba720 sqft26 Leslie Ave, Claremont, NH 03743Sold
Nearby schools
GreatSchools rating
- 5/10Maple Avenue SchoolGrades: K-5Distance: 0.6 mi
- 2/10Claremont Middle SchoolGrades: 6-8Distance: 1.2 mi
- 1/10Stevens High SchoolGrades: 9-12Distance: 1.1 mi
Schools provided by the listing agent
- Elementary: Maple Avenue Elementary School
- Middle: Claremont Middle School
- High: Stevens High School
- District: Claremont Sch District SAU #6
Source: PrimeMLS. This data may not be complete. We recommend contacting the local school district to confirm school assignments for this home.


Get pre-qualified for a loan
At Zillow Home Loans, we can pre-qualify you in as little as 5 minutes with no impact to your credit score.An equal housing lender. NMLS #10287.
- New Hampshire
- Sullivan County
- Claremont
- 03743
- 20 Leslie Avenue
Nearby cities
Nearby zip codes
Other Claremont Topics
