Skip main navigation
Sold for $308,000
  • $308,000

    20 Leslie Ave, Nottingham, MD 21236

    3beds
    1,663sqft
    Single Family Residence
    Built in 1941
    7,250 Square Feet Lot
    $314,000 Zestimate®
    $185/sqft
    $2,399 Estimated rent

    Home value

    $314,000

    $286,000 - $345,000

    $2,399/mo

    Zestimate® history
    Loading
    Loading...

    Owner options

    List your home for rent

    $2,399/mo

    Rent Zestimate®

    Find your next renter with Zillow Rental Manager. Plus, with online applications, you can quickly screen prospective tenants – for free.

    Learn more

    $2,399/mo

    Rent Zestimate®

    Refinance and save

    $1,903/mo

    Est. payment

    Refinancing to a lower rate could help reduce your monthly payments and save thousands over the life of the loan.

    See today's rates

    $1,903/mo

    Est. payment

    Explore your selling options

    Work with a Zillow partner agent

    Leverage their expertise and Zillow's premium Showcase listings to get your home seen by more buyers.

    Get started

    List with your own agent

    Get your home in front of millions of buyers by listing it on Zillow.

    Learn how to do it

    Sell it yourself

    Take full control of how buyers see your home on Zillow by listing For Sale by Owner (FSBO).

    List your home

    What's special

    Built-in storageSolid craftsmanshipFully fenced yardOne-car garageBeautifully refinished hardwood floorsRetro soulArched doorways
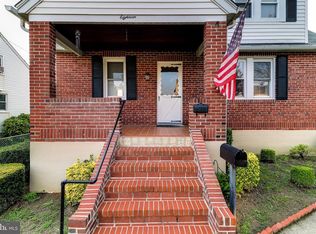
    O F F E R S D U E: Saturday 5/3 at 3 p.m. Welcome to 20 Leslie Avenue – Where Nostalgia Meets Possibility If you’ve ever longed for a home where neighbors wave as they pass, porch lights glow with purpose, and the front yard feels like an open invitation—you’ll feel right at home here. Nestled on a lovely street in Nottingham with a large rear yard, 20 Leslie Avenue is the kind of place that welcomes you with a handshake and leaves you with a smile. From the moment you step onto the wide front porch, you’ll sense the difference. This classic Cape Cod has that timeless charm that’s hard to fake—arched doorways, beautifully refinished hardwood floors, and solid craftsmanship that’s built to last. It’s the kind of home where the morning paper pairs perfectly with coffee and a rocking chair. The main level features two comfortable bedrooms and a full bath, laid out in a way that’s functional, cozy, and easy to live in—whether you’re starting your next chapter or settling into a simpler pace. The kitchen, updated in 2013, strikes the perfect balance between retro soul and modern convenience, ready for Sunday pancakes, lunchbox prep, or holiday baking sprees. Upstairs, the third bedroom stretches across the entire top floor and wraps you in classic knotty pine paneling and warm wood floors. With built-in storage, workstation, and a tucked-away feel, it’s ideal as a primary suite, guest space, or creative studio under the eaves. But there’s more below the surface—literally. The lower level offers a quaint family room perfect for movie nights or cozy afternoons, a dedicated workshop for the weekend tinkerer, a storage room for all the extras, and a spacious laundry area with a door that leads right to the backyard. Whether you're organizing, relaxing, or just enjoying a little quiet, there's a place for it all. Out back, the fully fenced yard gives you privacy and room to breathe. Alley-access parking keeps things convenient, and the charming block shed—complete with its own fireplace—is ready to be your next hobby hub, garden retreat, or year-round hideaway (what would you do with this space?). The one-car garage adds bonus storage or space for your compact car, snow shovel, and those bins of holiday cheer you’ll get around to organizing someday. This isn’t a flashy flip—it’s the kind of home that simply feels like a hug. Thoughtful updates, solid bones, and a whole lot of heart. Recent Updates Include: Roof & Gutters (2024), Hardwood Floors Refinished (2025), Carpet (2025), Kitchen Remodel (2013), Dishwasher (2025), Water Heater (2024). Welcome to 20 Leslie Avenue—where the pace is easy, the neighbors are friendly, and the porch light’s always on. **SEE DEED - 2 LOTS

    Zillow last checked:

    Listing updated:

    Listed by:

    Jennifer Bayne 410-409-2393,

    Long & Foster Real Estate, Inc.

    Bought with:

    Kelly McDevitt, 631737

    Cummings & Co. Realtors

    Source: Bright MLS,MLS#: MDBC2124384MLS Logo

    Facts & features

    Interior

    Bedrooms & bathrooms
    • Bedrooms: 3
    • Bathrooms: 1
    • Full bathrooms: 1
    • Main level bathrooms: 1
    • Main level bedrooms: 2
    Bedroom 1
    • Features: Flooring - Wood
    • Level: Main
    • Area: 143 Square Feet
    • Dimensions: 11 x 13
    Bedroom 2
    • Features: Flooring - Wood
    • Level: Main
    • Area: 121 Square Feet
    • Dimensions: 11 x 11
    Bedroom 3
    • Features: Flooring - Wood, Built-in Features
    • Level: Upper
    • Area: 252 Square Feet
    • Dimensions: 9 x 28
    Family room
    • Features: Flooring - Luxury Vinyl Plank
    • Level: Lower
    • Area: 165 Square Feet
    • Dimensions: 15 x 11
    Other
    • Features: Bathroom - Tub Shower
    • Level: Main
    • Area: 40 Square Feet
    • Dimensions: 8 x 5
    Kitchen
    • Features: Eat-in Kitchen, Kitchen - Gas Cooking
    • Level: Main
    • Area: 110 Square Feet
    • Dimensions: 11 x 10
    Laundry
    • Level: Lower
    • Area: 169 Square Feet
    • Dimensions: 13 x 13
    Living room
    • Features: Flooring - Wood
    • Level: Main
    • Area: 165 Square Feet
    • Dimensions: 11 x 15
    Storage room
    • Level: Lower
    • Area: 66 Square Feet
    • Dimensions: 11 x 6
    Utility room
    • Level: Lower
    • Area: 130 Square Feet
    • Dimensions: 13 x 10
    Heating
    • Baseboard, Natural Gas
    Cooling
    • Window Unit(s), Electric
    Appliances
    • Included: Dryer, Exhaust Fan, Oven/Range - Gas, Refrigerator, Washer, Microwave, Gas Water Heater
    • Laundry: In Basement, Laundry Room
    Features
    • Bathroom - Tub Shower, Ceiling Fan(s), Entry Level Bedroom, Floor Plan - Traditional, Eat-in Kitchen, Kitchen - Table Space, Dry Wall, Plaster Walls
    • Flooring: Carpet, Hardwood, Other, Wood
    • Doors: Storm Door(s)
    • Windows: Replacement
    • Basement: Full,Heated,Improved,Rear Entrance,Walk-Out Access,Windows,Workshop
    • Has fireplace: No
    Interior area
    • Total structure area: 1,938
    • Total interior livable area: 1,663 sqft
    • Finished area above ground: 1,163
    • Finished area below ground: 500

    Property

    Parking
    • Total spaces: 4
    • Parking features: Garage Faces Rear, Off Street, Attached, Driveway
    • Attached garage spaces: 1
    • Uncovered spaces: 3
    Accessibility
    • Accessibility features: None
    Features
    • Levels: Three
    • Stories: 3
    • Patio & porch: Patio, Porch
    • Exterior features: Sidewalks, Street Lights
    • Pool features: None
    • Fencing: Chain Link
    Lot
    • Size: 7,250 sqft
    • Dimensions: 1.00 x
    • Features: Landscaped
    Details
    • Additional structures: Above Grade, Below Grade, Outbuilding
    • Parcel number: 04141403047950
    • Zoning: *
    • Special conditions: Standard

    Construction

    Type & style
    • Home type: SingleFamily
    • Architectural style: Cape Cod
    • Property subtype: Single Family Residence
    Materials
    • Vinyl Siding
    • Foundation: Other
    • Roof: Asphalt
    Condition
    • Very Good
    • New construction: No
    • Year built: 1941

    Utilities & green energy

    • Sewer: Public Sewer
    • Water: Public
    • Utilities for property: Cable Available

    Community & neighborhood

    Security
    • Security features: Main Entrance Lock
    Location
    • Region: Nottingham
    • Subdivision: Linhigh

    Other

    Other facts
    • Listing agreement: Exclusive Right To Sell
    • Ownership: Fee Simple

    Price history

    DateEventPrice
    5/30/2025Sold$308,000+2.7%$185/sqft
    Source: Bright MLS #MDBC2124384 Report a problem
    5/4/2025Pending sale$300,000$180/sqft
    Source: Bright MLS #MDBC2124384 Report a problem
    4/21/2025Listed for sale$300,000$180/sqft
    Source: Bright MLS #MDBC2124384 Report a problem
    4/21/2025Pending sale$300,000$180/sqft
    Source: Bright MLS #MDBC2124384 Report a problem
    4/16/2025Listed for sale$300,000+122.2%$180/sqft
    Source: Bright MLS #MDBC2124384 Report a problem
    6/17/2013Sold$135,000-30.7%$81/sqft
    Source: Public Record Report a problem
    6/6/2009Listing removed$194,900$117/sqft
    Source: Long and Foster Real Estate #BC6803240 Report a problem
    6/5/2009Price change$194,900-1.6%$117/sqft
    Source: Long and Foster Real Estate #BC6803240 Report a problem
    4/30/2009Price change$198,000-0.5%$119/sqft
    Source: Long and Foster Real Estate #BC6803240 Report a problem
    4/11/2009Price change$198,900-0.5%$120/sqft
    Source: Long and Foster Real Estate #BC6803240 Report a problem
    3/22/2009Price change$199,900-2.5%$120/sqft
    Source: Long and Foster Real Estate #BC6803240 Report a problem
    2/22/2009Price change$204,9900%$123/sqft
    Source: Long and Foster Real Estate #BC6803240 Report a problem
    2/5/2009Price change$205,000-3.3%$123/sqft
    Source: Long and Foster Real Estate #BC6803240 Report a problem
    1/24/2009Price change$212,000-1.3%$127/sqft
    Source: Long and Foster Real Estate #BC6803240 Report a problem
    1/5/2009Price change$214,900-1.4%$129/sqft
    Source: Long and Foster Real Estate #BC6803240 Report a problem
    12/11/2008Price change$218,000-0.2%$131/sqft
    Source: Long and Foster Real Estate #BC6803240 Report a problem
    11/30/2008Price change$218,500-0.2%$131/sqft
    Source: Long and Foster Real Estate #BC6803240 Report a problem
    11/22/2008Price change$219,000-0.2%$132/sqft
    Source: Long and Foster Real Estate #BC6803240 Report a problem
    10/30/2008Price change$219,500-0.2%$132/sqft
    Source: Long and Foster Real Estate #BC6803240 Report a problem
    10/19/2008Price change$219,900-2.2%$132/sqft
    Source: Long and Foster Real Estate #BC6803240 Report a problem
    9/13/2008Price change$224,900-4.3%$135/sqft
    Source: Long and Foster Real Estate #BC6803240 Report a problem
    8/30/2008Price change$234,900-2.1%$141/sqft
    Source: Long and Foster Real Estate #BC6803240 Report a problem
    8/22/2008Price change$239,900+2.1%$144/sqft
    Source: Long and Foster Real Estate #BC6803240 Report a problem
    8/5/2008Price change$234,900-2.1%$141/sqft
    Source: Long and Foster Real Estate #BC6803240 Report a problem
    7/18/2008Listed for sale$239,900+20%$144/sqft
    Source: Long and Foster Real Estate #BC6803240 Report a problem
    6/29/2005Sold$200,000$120/sqft
    Source: Public Record Report a problem

    Public tax history

    YearProperty taxesTax assessment
    2025$3,376 +47.9%$200,067 +6.2%
    2024$2,283 +6.6%$188,333 +6.6%
    2023$2,140 +0.9%$176,600
    2022$2,121 +0.9%$176,600 +1.8%
    2021$2,102 +0.9%$173,400 +0.9%
    2020$2,082 +1.8%$171,800
    2019$2,046 +1.8%$171,800 +3.6%
    2018$2,010 +1.8%$165,800 +1.8%
    2017$1,973 -26.7%$162,800 +2%
    2016$2,692 $159,533 +2.1%
    2015$2,692 $156,267 +2.1%
    2014$2,692 $153,000
    2013-- $153,000
    2012-- $153,000 -22.5%
    2011-- $197,300 +1.2%
    2010-- $195,012 +1.2%
    2009-- $192,646 +1.2%
    2008-- $190,280 +20.4%
    2007-- $158,030 +25.6%
    2006-- $125,780 +34.5%
    2005-- $93,530 +2.2%
    2004-- $91,520 +2.2%
    2003-- $89,510 +2.3%
    2002-- $87,500 +0.9%
    2001-- $86,742

    Find assessor info on the county website

    Neighborhood: 21236

    Nearby schools

    GreatSchools rating
    Schools provided by the listing agent
    • District: Baltimore County Public Schools

    Source: Bright MLS. This data may not be complete. We recommend contacting the local school district to confirm school assignments for this home.

    Get a cash offer in 3 minutes
    Find out how much your home could sell for in as little as 3 minutes with a no-obligation cash offer.
    Estimated market value
    $314,000
    Get a cash offer in 3 minutes
    Find out how much your home could sell for in as little as 3 minutes with a no-obligation cash offer.
    Estimated market value
    $314,000