Skip main navigation
Sold for $2,000,000
  • $2,000,000

    20 Lewis Road, Irvington, NY 10533

    5beds
    3,208sqft
    Single Family Residence, Residential
    Built in 1965
    0.77 Acres Lot
    $2,002,300 Zestimate®
    $623/sqft
    $6,233 Estimated rent

    Home value

    $2,002,300

    $1.82M - $2.20M

    $6,233/mo

    Zestimate® history
    Loading
    Loading...

    Owner options

    List your home for rent

    $6,233/mo

    Rent Zestimate®

    Find your next renter with Zillow Rental Manager. Plus, with online applications, you can quickly screen prospective tenants – for free.

    Learn more

    $6,233/mo

    Rent Zestimate®

    Refinance and save

    $13,331/mo

    Est. payment

    Refinancing to a lower rate could help reduce your monthly payments and save thousands over the life of the loan.

    See today's rates

    $13,331/mo

    Est. payment

    Explore your selling options

    Work with a Zillow partner agent

    Leverage their expertise and Zillow's premium Showcase listings to get your home seen by more buyers.

    Get started

    List with your own agent

    Get your home in front of millions of buyers by listing it on Zillow.

    Learn how to do it

    Sell it yourself

    Take full control of how buyers see your home on Zillow by listing For Sale by Owner (FSBO).

    List your home

    What's special

    Thoughtfully conceived floor planSoaring ceilingsGracious windowed entry foyerBluestone flooring
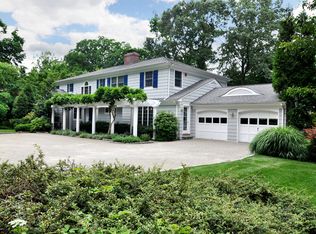
    This exceptional mid-century residence is a seamless blend of modern design and timeless architecture. The thoughtfully conceived floor plan ushers the outdoors in, creating a harmonious connection between interior living spaces and the serene natural surroundings. A gracious windowed entry foyer leads effortlessly into the elegant living room, enhanced by soaring ceilings, bluestone flooring, and walls of windows framing garden views. Centering the living room is a floor to ceiling brick fireplace with wide open hearth, creating a dramatic yet inviting atmosphere. The kitchen opens easily onto the formal dining room as well as a breakfast room, both with doors to patio, and just upstairs is a versatile bonus room serving as guest BR, fitness studio or rec room, with convenient full bath and mud room entry nearby. The primary bedroom is a tranquil retreat with verdant views, dressing area and en-suite bath, while downstairs a private bedroom wing includes two bedrooms, a study/third BR and hall bath. The shady landscape exudes tranquility with mature plantings, rock gardens and winding pathways, while in a sunny clearing, steps away from the house, is the aqua-blue swimming pool with outdoor shower, perfectly positioned for privacy and a complete escape from pretty much everything! This Lewis Road neighborhood is just steps from Halsey Pond and the Irvington Reservoir, featuring miles of trails and woods in the heart of a village that beckons those seeking green space and the Hudson River. A short 25 miles from Grand Central, Irvington also offers award winning schools, an active Town Hall Theatre and destination restaurants on a vibrant main street.

    Zillow last checked:

    Listing updated:

    Listed by:

    Rory Tishelman 914-671-1757,

    Houlihan Lawrence Inc. 914-591-2700,

    Carolyn Joy 646-246-8949,

    Houlihan Lawrence Inc.

    Bought with:

    Deirdre Coffey, 10401288107

    Compass Greater NY, LLC

    Source: OneKey® MLS as distributed by MLS GRID,MLS#: 903145MLS Logo

    Facts & features

    Interior

    Bedrooms & bathrooms
    • Bedrooms: 5
    • Bathrooms: 3
    • Full bathrooms: 3
    Other
    • Description: Entry foyer, living room, dining room, kitchen, breakfast room with doors to patio, full bath, mud room entry, doors to 2 car garage.
    • Level: First
    Other
    • Description: Bedroom wing with 3 bedrooms, 4th bedroom/home office with builtis and hall bath.
    • Level: First
    Other
    • Description: Primary bedroom above bedroom wing, with full bath, walk in closets. Large family room/guest bedroom off mudroom.
    • Level: Second
    Heating
    • Baseboard
    Cooling
    • Wall/Window Unit(s)
    Appliances
    • Included: Cooktop, Dishwasher, Dryer, Refrigerator
    • Laundry: Gas Dryer Hookup
    Features
    • First Floor Full Bath, Beamed Ceilings, Built-in Features, Cathedral Ceiling(s), Ceiling Fan(s), Double Vanity, Eat-in Kitchen, Entrance Foyer, Formal Dining, High Ceilings, Primary Bathroom, Quartz/Quartzite Counters, Storage
    • Flooring: Carpet, Other, Tile, Wood
    • Windows: Casement
    • Basement: None
    • Attic: Storage
    • Number of fireplaces: 1
    • Fireplace features: Living Room
    Interior area
    • Total structure area: 3,208
    • Total interior livable area: 3,208 sqft

    Property

    Parking
    • Total spaces: 2
    • Parking features: Driveway, Garage
    • Garage spaces: 2
    • Has uncovered spaces: Yes
    Features
    • Levels: Two
    • Patio & porch: Patio
    • Has private pool: Yes
    • Pool features: In Ground, Pool Cover, Salt Water
    • Fencing: Back Yard
    Lot
    • Size: 0.77 Acres
    • Features: Back Yard, Front Yard, Landscaped
    Details
    • Additional structures: Shed(s)
    • Parcel number: 2609002140000680000052
    • Special conditions: None
    • Other equipment: Generator, Pool Equip/Cover

    Construction

    Type & style
    • Home type: SingleFamily
    • Architectural style: Modern
    • Property subtype: Single Family Residence, Residential
    Materials
    • Wood Siding
    • Foundation: Slab
    Condition
    • Actual
    • Year built: 1965
    • Major remodel year: 1965

    Utilities & green energy

    • Sewer: Septic Tank
    • Water: Public
    • Utilities for property: Cable Connected

    Community & HOA

    Community
    • Security: Security System, Smoke Detector(s)
    HOA
    • Has HOA: No
    Location
    • Region: Irvington

    Financial & listing details

    • Price per square foot: $623/sqft
    • Tax assessed value: $1,534,500
    • Annual tax amount: $43,378
    • Date on market: 4/22/2026
    • Cumulative days on market: 12 days
    • Listing agreement: Exclusive Right To Sell
    • Exclusions: Dining Room Chandelier, wine cooler in garage.

    Price history

    DateEventPrice
    7/15/2026Sold$2,000,000$623/sqft
    Source: OneKey® MLS as distributed by MLS GRID #903145 Report a problem
    5/4/2026Pending sale$2,000,000$623/sqft
    Source: OneKey® MLS as distributed by MLS GRID #903145 Report a problem
    4/22/2026Listed for sale$2,000,000$623/sqft
    Source: OneKey® MLS as distributed by MLS GRID #903145 Report a problem

    Public tax history

    YearProperty taxesTax assessment
    2025-- $1,534,500 +7%
    2024-- $1,434,100 +16.8%
    2023-- $1,227,800 +3.9%
    2022-- $1,181,900 +3%
    2021-- $1,147,500 -7%
    2020-- $1,233,900
    2019-- $1,233,900 +3%
    2018-- $1,198,500 +2%
    2017-- $1,175,000 -9.3%
    2016-- $1,294,800 +3946.3%
    2015$24,206 $32,000
    2014$24,206 $32,000
    2013$24,206 $32,000
    2012-- $32,000
    2011-- $32,000
    2010-- $32,000 -13.7%
    2009-- $37,100
    2008-- $37,100
    2007-- $37,100
    2006-- $37,100 -7.5%
    2005-- $40,100
    2004-- $40,100
    2003-- $40,100
    2002-- $40,100
    2001-- $40,100
    2000-- $40,100
    1999-- $40,100
    Find assessor info on the county website

    Neighborhood: 10533

    Nearby schools

    GreatSchools rating
    Schools provided by the listing agent
    • Elementary: Main Street School (4-5)
    • Middle: Irvington Middle School
    • High: Irvington High School

    Source: OneKey® MLS as distributed by MLS GRID. This data may not be complete. We recommend contacting the local school district to confirm school assignments for this home.

    Get a cash offer in 3 minutes
    Find out how much your home could sell for in as little as 3 minutes with a no-obligation cash offer.
    Estimated market value
    $2,002,300
    Get a cash offer in 3 minutes
    Find out how much your home could sell for in as little as 3 minutes with a no-obligation cash offer.
    Estimated market value
    $2,002,300