Skip main navigation
Closed
  • Listed by: BHHS Verani Nashua • Charissa Kennard
    Bought with: BHHS Verani Nashua
    $200,500

    20 Lighthouse Lane, Conway, NH 03818

    4beds
    1,792sqft
    Manufactured Home
    Built in 2006
    -- sqft lot
    $185,000 Zestimate®
    $112/sqft
    $-- Estimated rent

    Home value

    $185,000

    $176,000 - $194,000

    Not available

    Zestimate® history
    Loading
    Loading...

    Owner options

    List your home for rent

    Find your next renter with Zillow Rental Manager. Plus, with online applications, you can quickly screen prospective tenants – for free.

    Learn more
    Refinance and save

    $1,025/mo

    Est. payment

    Refinancing to a lower rate could help reduce your monthly payments and save thousands over the life of the loan.

    See today's rates

    $1,025/mo

    Est. payment

    Explore your selling options

    Work with a Zillow partner agent

    Leverage their expertise and Zillow's premium Showcase listings to get your home seen by more buyers.

    Get started

    List with your own agent

    Get your home in front of millions of buyers by listing it on Zillow.

    Learn how to do it

    Sell it yourself

    Take full control of how buyers see your home on Zillow by listing For Sale by Owner (FSBO).

    List your home

    What's special

    Mountain viewsGenerously sized roomsSpacious floor planAbundant closet space
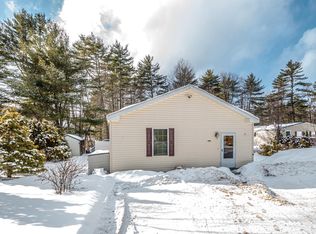
    Seller is motivated and ready to move! Well-maintained 4-bedroom, 2-bath manufactured home located in Black Bear Village Co-op. This home offers mountain views and a convenient location just minutes from North Conway's shopping, dining, recreational opportunities, and area attractions. Recent improvements include new tie-downs, providing added value and peace of mind. The spacious floor plan features generously sized rooms, abundant closet space, and four bedrooms with two full baths, offering flexibility for a variety of living arrangements. Situated on one of the most desirable lots in the community, this home is located at the end of a cul-de-sac, providing added privacy and a peaceful setting. Enjoy easy access to skiing, hiking, golf, and other year-round activities throughout the Mt. Washington Valley. Whether you're looking for a primary residence or a convenient location close to everything the area has to offer, this property is worth a look. An excellent opportunity for affordable homeownership in a cooperative community in the heart of the White Mountains.

    Zillow last checked:

    Listing updated:

    Listed by:

    Charissa Kennard,

    BHHS Verani Nashua Cell:603-973-1147

    Bought with:

    Charissa Kennard

    BHHS Verani Nashua

    Source: PrimeMLS,MLS#: 5097889MLS Logo

    Facts & features

    Interior

    Bedrooms & bathrooms
    • Bedrooms: 4
    • Bathrooms: 2
    • Full bathrooms: 2
    Heating
    • Kerosene, Forced Air
    Cooling
    • None
    Appliances
    • Included: Dishwasher, Dryer, Microwave, Electric Range, Refrigerator, Washer
    • Laundry: 1st Floor Laundry
    Features
    • Ceiling Fan(s), Dining Area, Kitchen Island, Soaking Tub
    • Flooring: Laminate
    • Windows: Blinds, Skylight(s)
    • Basement: Slab
    • Has fireplace: Yes
    • Fireplace features: Gas
    Interior area
    • Total structure area: 1,792
    • Total interior livable area: 1,792 sqft
    • Finished area above ground: 1,792
    • Finished area below ground: 0

    Property

    Parking
    • Parking features: Paved, Driveway, Off Street, Parking Spaces 3 - 5
    • Has uncovered spaces: Yes
    Features
    • Levels: One
    • Stories: 1
    • Has spa: Yes
    • Spa features: Bath
    • Waterfront features: Beach Access
    • Body of water: Saco River
    Lot
    • Features: Curbing, Wooded, Near Golf Course, Near Shopping, Near Skiing, Near Hospital, Near School(s)
    Details
    • Parcel number: CNWYM262B83L029
    • Zoning description: RA
    • Special conditions: Standard

    Construction

    Type & style
    • Home type: MobileManufactured
    • Property subtype: Manufactured Home
    Materials
    • Wood Frame, Vinyl Siding
    • Foundation: Skirted, Concrete Slab
    • Roof: Asphalt Shingle
    Condition
    • New construction: No
    • Year built: 2006

    Utilities & green energy

    • Electric: 200+ Amp Service
    • Sewer: Shared Septic
    • Utilities for property: Cable Available

    Community & HOA

    HOA
    • Amenities included: Playground, Basketball Court, Beach Access
    • Services included: Plowing, Recreation, Water, Park Fees, Park Rent
    • Additional fee info: Fee: $619
    Location
    • Region: Conway

    Financial & listing details

    • Price per square foot: $112/sqft
    • Tax assessed value: $157,600
    • Annual tax amount: $2,101
    • Date on market: 7/2/2026
    • Road surface type: Paved
    • Body type: Double Wide

    Price history

    DateEventPrice
    9/11/2026Sold$200,500+5.6%$112/sqft
    Source: PrimeMLS #5097889 Report a problem
    8/6/2026Pending sale$189,900$106/sqft
    Source: PrimeMLS #5097889 Report a problem
    7/29/2026Listed for sale$189,900$106/sqft
    Source: PrimeMLS #5097889 Report a problem
    7/23/2026Pending sale$189,900$106/sqft
    Source: PrimeMLS #5097889 Report a problem
    7/2/2026Listed for sale$189,900-1%$106/sqft
    Source: PrimeMLS #5097889 Report a problem
    12/19/2024Sold$191,900-3%$107/sqft
    Source: PrimeMLS #5005687 Report a problem
    7/18/2024Listed for sale$197,900$110/sqft
    Source: PrimeMLS #5005687 Report a problem

    Public tax history

    YearProperty taxesTax assessment
    2024$2,025 +7.8%$157,600
    2023$1,879 +59.4%$157,600 +160.1%
    2022$1,179 +5.9%$60,600
    2020$1,113 +6%$60,600
    2019$1,050 -5.3%$60,600 +18.8%
    2018$1,109 +8.8%$51,000
    2017$1,019 +3.5%$51,000
    2016$985 +1.1%$51,000
    2015$974 +1.2%$51,000
    2014$962 +9.9%$51,000 +4.1%
    2013$875 -16.9%$49,000 -19.9%
    2011$1,053 -4.5%$61,200 -0.8%
    2010$1,103 +4.6%$61,700
    2009$1,054 -27.2%$61,700 -26.5%
    2008$1,448 $84,000
    Find assessor info on the county website

    Neighborhood: 03818

    Nearby schools

    GreatSchools rating
    Schools provided by the listing agent
    • Elementary: Pine Tree Elem
    • Middle: A. Crosby Kennett Middle Sch
    • High: A. Crosby Kennett Sr. High
    • District: SAU #9

    Source: PrimeMLS. This data may not be complete. We recommend contacting the local school district to confirm school assignments for this home.