Skip main navigation
Off market
Street View
  • Tax assessed value
    $146,700

    20 Lilly Creek Ln, Shelburne, VT 05482

    3beds
    2,644sqft
    SingleFamily
    Built in 2018
    0.46 Acres Lot
    $-- Zestimate®
    $55/sqft
    $4,636 Estimated rent

    Home value

    Not available

    Estimated sales range

    Not available

    $4,636/mo

    Zestimate® history
    Loading
    Loading...

    Owner options

    List your home for rent

    $4,636/mo

    Rent Zestimate®

    Find your next renter with Zillow Rental Manager. Plus, with online applications, you can quickly screen prospective tenants – for free.

    Learn more

    $4,636/mo

    Rent Zestimate®

    Refinance and save

    $789/mo

    Est. payment

    Refinancing to a lower rate could help reduce your monthly payments and save thousands over the life of the loan.

    See today's rates

    $789/mo

    Est. payment

    Explore your selling options

    Work with a Zillow partner agent

    Leverage their expertise and Zillow's premium Showcase listings to get your home seen by more buyers.

    Get started

    List with your own agent

    Get your home in front of millions of buyers by listing it on Zillow.

    Learn how to do it

    Sell it yourself

    Take full control of how buyers see your home on Zillow by listing For Sale by Owner (FSBO).

    List your home

    What's special

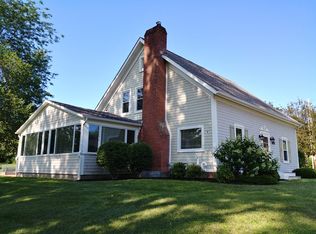
    HOUSE BEING BUILT finishing in October! A Quality Custom new home currently being built by Shover Construction at the family friendly Lilly Creek Lane in Shelburne VT! This design offers a beautiful open contemporary design and is the perfect mix of modern styling and modern interior spaces. The home offers 2644 finished sq ft with option to finish the bonus room over the garage and/or the spacious basement. A glorious highlight of this home is going to be the stunning Kitchen design with all of the luxuries you can imagine! The owners have spared no expense; once finished will be unexpectedly impressive and take your breath away! If you like to entertain this is the perfect floor plan! Also there is a pantry, mudroom, and 2 more flexible rooms on the 1st floor. On the 2nd floor relax in your large Master Bedroom adorned by a spacious Master Bath with walk in tiled shower and soaking tub. Enjoy Natural gas heat, town water/sewer and trails or sidewalks that take you right to the Village. The exterior color will be a beautiful dark Grey Hardie siding with a mixture of cedar shake siding and complimenting stone. The optional space above the garage could double as a 4th bedroom, playroom, office space or guest room. And an added bonus; a 24 x 26 oversized garage! Lot #8 is a corner lot with a westerly exposed backyard for sunset BBQs!

    This property is off market, which means it's not currently listed for sale or rent on Zillow. This may be different from what's available on other websites or public sources.

    Facts & features

    Interior

    Bedrooms & bathrooms
    • Bedrooms: 3
    • Bathrooms: 3
    • Full bathrooms: 2
    • 1/2 bathrooms: 1
    Heating
    • Baseboard, Gas
    Cooling
    • None
    Appliances
    • Included: Dishwasher, Garbage disposal, Microwave, Range / Oven
    Features
    • Flooring: Tile, Hardwood
    • Has fireplace: Yes
    Interior area
    • Total interior livable area: 2,644 sqft

    Property

    Parking
    • Parking features: Garage - Attached
    Features
    • Exterior features: Cement / Concrete
    Lot
    • Size: 0.46 Acres
    Details
    • Parcel number: (183)2600069008

    Construction

    Type & style
    • Home type: SingleFamily
    Materials
    • Roof: Composition
    Condition
    • Year built: 2018

    Community & neighborhood

    Location
    • Region: Shelburne

    Other

    Other facts
    • has_ceiling_fan_fl: Y
    • is_new_construction_fl: Y
    • grade_school: Shelburne Community School
    • original_listhub_key: 3yd-NNERENNH-4709843

    Price history

    Price history is unavailable.

    Public tax history

    YearProperty taxesTax assessment
    2017-- $146,700
    2016-- $146,700 +9900%
    2015-- $1,467
    2014-- $1,467

    Find assessor info on the county website

    Neighborhood: 05482

    Nearby schools

    GreatSchools rating
    Schools provided by the listing agent
    • Elementary: Shelburne Community School
    • Middle: Shelburne Community School
    • High: Champlain Valley UHSD #15
    • District: Chittenden Central

    Source: The MLS. This data may not be complete. We recommend contacting the local school district to confirm school assignments for this home.

    Get pre-qualified for a loan
    At Zillow Home Loans, we can pre-qualify you in as little as 5 minutes with no impact to your credit score.

    An equal housing lender. NMLS #10287.