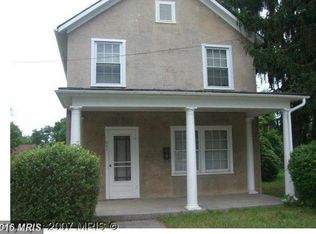
Welcome to 20 Lincoln Avenue! Own a piece of history in Clarke County conveniently located in the heart of Berryville on established Lincoln Avenue just off Main Street. This sweet Bungalow has been loved by a family of five since it's erection in 1940. Close proximity to all-things Berryville - schools, shopping, restaurants, parks, & more. Main floor houses a three-season Sunroom, Living Room, Bedroom, Bathroom, Kitchen, Walk-in Pantry, Dining/Family room combo, Laundry/storage in enclosed porch. Tax records show 2 bed/1 bath (see documents), but this family used the additional room for all of their children to sleep upstairs. The upper level has brand new carpet on stairs and new laminate flooring. Baseboard heat in all rooms on main and 3 Electric Mini-splits provide additional heat and A/C throughout the lower level . No fixed heat in Kitchen pantry, laundry room or in the rooms on upper level. New roof installed in 2021 with oversized gutters surrounding the perimeter. Detached garage and lawn/garden shed are included in sale. Shared driveway allows this property to sit back off of the street creating a bit more privacy. Move-in now and use this home the way it was used for decades, or bring your imagination and create a space more suited to your liking.
Sold for $270,000
$270,000
20 Lincoln Ave, Berryville, VA 22611
1beds
1,305sqft
Single Family Residence
Built in 1940
-- sqft lot
$354,100 Zestimate®
$207/sqft
$1,188 Estimated rent
Home value
$354,100
$329,000 - $382,000
$1,188/mo
Zestimate® history
Owner options
List your home for rent
$1,188/mo
Rent Zestimate®
Find your next renter with Zillow Rental Manager. Plus, with online applications, you can quickly screen prospective tenants – for free.
$1,188/mo
Rent Zestimate®
Refinance and save
$1,577/mo
Est. payment
Refinancing to a lower rate could help reduce your monthly payments and save thousands over the life of the loan.
$1,577/mo
Est. payment
Explore your selling options
Work with a Zillow partner agent
Leverage their expertise and Zillow's premium Showcase listings to get your home seen by more buyers.
Get startedList with your own agent
Get your home in front of millions of buyers by listing it on Zillow.
Learn how to do itSell it yourself
Take full control of how buyers see your home on Zillow by listing For Sale by Owner (FSBO).
List your homeWhat's special
Detached garageShared drivewayWalk-in pantryKitchen pantryNew roof installedBrand new carpetLaundry room
Zillow last checked:
Listing updated:
Listed by:
Caroline W. Barb 404-357-0089,
Jim Barb Realty, Inc.
Bought with:
Caroline W. Barb, 0225243462
Jim Barb Realty, Inc.
Source: Bright MLS,MLS#: VACL2002428
Facts & features
Interior
Bedrooms & bathrooms
- Bedrooms: 1
- Bathrooms: 1
- Full bathrooms: 1
- Main level bathrooms: 1
- Main level bedrooms: 1
Rooms
- Room types: Bonus Room
Basement
- Area: 0
Heating
- Heat Pump, Wall Unit, Zoned, Other, Electric
Cooling
- Ductless, Electric
Appliances
- Included: Built-In Range, Refrigerator, Washer, Dryer, Electric Water Heater
- Laundry: Has Laundry, Main Level
Features
- Flooring: Laminate, Wood
- Windows: Double Hung, Vinyl Clad, Wood Frames
- Basement: Exterior Entry
- Has fireplace: No
Interior area
- Total structure area: 1,305
- Total interior livable area: 1,305 sqft
- Finished area above ground: 1,305
- Finished area below ground: 0
Property
Parking
- Total spaces: 5
- Parking features: Storage, Garage Faces Side, Gravel, Shared Driveway, Driveway, Detached
- Garage spaces: 1
- Uncovered spaces: 4
Accessibility
- Accessibility features: None
Features
- Levels: One and One Half
- Stories: 1.5
- Patio & porch: Patio
- Exterior features: Rain Gutters
- Pool features: None
- Fencing: Partial
Details
- Additional structures: Above Grade, Below Grade, Outbuilding
- Parcel number: 14A4A33
- Zoning: NULL
- Special conditions: Standard
Construction
Type & style
- Home type: SingleFamily
- Architectural style: Bungalow
- Property subtype: Single Family Residence
Materials
- Frame, Stick Built, Vinyl Siding
- Foundation: Block
- Roof: Shingle
Condition
- New construction: No
- Year built: 1940
Utilities & green energy
- Electric: 120/240V
- Sewer: Public Sewer
- Water: Public
Community & HOA
Community
- Subdivision: None Available
HOA
- Has HOA: No
Location
- Region: Berryville
Financial & listing details
- Price per square foot: $207/sqft
- Tax assessed value: $193,300
- Annual tax amount: $1,565
- Date on market: 1/7/2024
- Listing agreement: Exclusive Right To Sell
- Ownership: Fee Simple
Price history
| Date | Event | Price |
|---|---|---|
| 1/31/2024 | Sold | $270,000$207/sqft |
Source:  Bright MLS #VACL2002428 Report a problem Bright MLS #VACL2002428 Report a problem | ||
| 1/19/2024 | Pending sale | $270,000$207/sqft |
Source: Bright MLS #VACL2002428 Report a problem | ||
| 1/11/2024 | Contingent | $270,000$207/sqft |
Source: Bright MLS #VACL2002428 Report a problem | ||
| 1/7/2024 | Listed for sale | $270,000$207/sqft |
Source: Bright MLS #VACL2002428 Report a problem | ||
Public tax history
| Year | Property taxes | Tax assessment |
|---|---|---|
| 2025 | $1,349 +16.3% | $299,200 +54.8% |
| 2024 | $1,160 -25% | $193,300 |
| 2023 | $1,546 +31.1% | $193,300 |
| 2022 | $1,179 | $193,300 |
| 2021 | $1,179 +2% | $193,300 |
| 2020 | $1,156 | $193,300 +18.7% |
| 2019 | $1,156 | $162,800 |
| 2018 | -- | $162,800 |
| 2017 | -- | $162,800 |
| 2016 | -- | $162,800 -36.4% |
| 2015 | -- | $256,000 |
| 2014 | -- | $256,000 |
| 2013 | -- | $256,000 |
| 2012 | -- | $256,000 |
| 2011 | -- | $256,000 |
| 2010 | -- | $256,000 +13.3% |
| 2009 | -- | $226,000 |
| 2008 | -- | $226,000 |
| 2007 | -- | $226,000 +129.2% |
| 2006 | -- | $98,600 |
| 2005 | -- | $98,600 |
| 2004 | -- | $98,600 |
| 2003 | -- | $98,600 |
| 2002 | -- | $98,600 +28.4% |
| 2000 | -- | $76,800 |
Find assessor info on the county website
Neighborhood: 22611
Nearby homes
- $379,1003 bd1 ba1.5k sqft18 Lincoln Ave, Berryville, VA 22611Off Market
- $356,6002 bd1 ba960 sqft16 Lincoln Ave, Berryville, VA 22611Off Market
- $329,2003 bd1 ba1k sqft14 Lincoln Ave, Berryville, VA 22611Off Market
- $464,5003 bd1 ba1.7k sqft211 W Main St, Berryville, VA 22611Off Market
- $450,0003 bd3 ba1.8k sqft22 Lincoln Ave, Berryville, VA 22611Sold
- $536,0003 bd2 ba1.5k sqft209 W Main St, Berryville, VA 22611Off Market
- $339,6003 bd1 ba1k sqft12 Lincoln Ave, Berryville, VA 22611Off Market
- $507,9003 bd3 ba1.5k sqft207 W Main St, Berryville, VA 22611Off Market
Nearby schools
GreatSchools rating
- 5/10D G Cooley Elementary SchoolGrades: PK-5Distance: 0.9 mi
- 5/10Johnson-Williams Middle SchoolGrades: 6-8Distance: 0.1 mi
- 8/10Clarke County High SchoolGrades: 9-12Distance: 0.6 mi
Schools provided by the listing agent
- District: Clarke County Public Schools
Source: Bright MLS. This data may not be complete. We recommend contacting the local school district to confirm school assignments for this home.
Get a cash offer in 3 minutes
Find out how much your home could sell for in as little as 3 minutes with a no-obligation cash offer.
Estimated market value
$354,100
Get a cash offer in 3 minutes
Find out how much your home could sell for in as little as 3 minutes with a no-obligation cash offer.
Estimated market value
$354,100
- Virginia
- Clarke County
- Berryville
- 22611
- 20 Lincoln Ave
Nearby cities
Nearby zip codes
Other Berryville Topics
