Skip main navigation
Off market
  • $613,700

    20 Linden Ave E, Rumford, RI 02916

    3beds
    1,632sqft
    Single Family Residence
    Built in 2021
    7,501 Square Feet Lot
    $613,700 Zestimate®
    $376/sqft
    $3,471 Estimated rent

    Home value

    $613,700

    $583,000 - $644,000

    $3,471/mo

    Zestimate® history
    Loading
    Loading...

    Owner options

    List your home for rent

    $3,471/mo

    Rent Zestimate®

    Find your next renter with Zillow Rental Manager. Plus, with online applications, you can quickly screen prospective tenants – for free.

    Learn more

    $3,471/mo

    Rent Zestimate®

    Refinance and save

    $3,162/mo

    Est. payment

    Refinancing to a lower rate could help reduce your monthly payments and save thousands over the life of the loan.

    See today's rates

    $3,162/mo

    Est. payment

    Explore your selling options

    Work with a Zillow partner agent

    Leverage their expertise and Zillow's premium Showcase listings to get your home seen by more buyers.

    Get started

    List with your own agent

    Get your home in front of millions of buyers by listing it on Zillow.

    Learn how to do it

    Sell it yourself

    Take full control of how buyers see your home on Zillow by listing For Sale by Owner (FSBO).

    List your home

    What's special

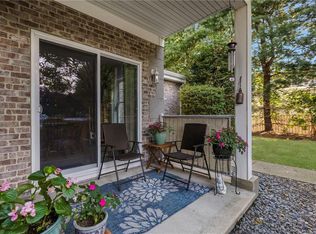
    Steps away from The Rumford Center featuring Seven Stars Bakery, this 3-bedroom, 2.5- bath brand new construction home (with a true primary suite!) on a quiet cul-de-sac is a rare find in this tree-line neighborhood. The open floor plan creates an elegant backdrop for conversation, while a separate two-car garage and a backyard with patio make for an easy and relaxed lifestyle. A welcoming covered porch leads into the gracious foyer with French oak, wide-plank hardwood floors. A pleasing flow from the living room to the dining room adds timeless design to formal occasions. Step into the chef’s kitchen where white shaker cabinets with soft-close doors and drawers, quartz countertops, and a Frigidaire Gallery appliance package allow for impressive meal making. A convenient first-floor laundry room, a half bath with brushed-nickel finishes, and walkout access to the rear patio add desirable detail. Finally, feelings of calm abound upstairs in the primary suite with a walk-in closet and full ensuite bath. The floor’s two additional bedrooms are served by another modern full bath. The home is close to the Glenlyon Playground, local schools, and hiking & biking along the Ten Mile River Greenway. Golf enthusiasts can enjoy an easy 2-minute drive to both the Agawam Hunt and Wannamoisett Country Clubs. A memorable night out is only minutes away in downtown Providence or on the historic East Side. The estimated completion date is set for early December. (assessment and tax amt. TBD)

    This property is off market, which means it's not currently listed for sale or rent on Zillow. This may be different from what's available on other websites or public sources.

    Zillow last checked:

    Listing updated:

    Listed by:

    Greene / Sweeney 401-339-5621,

    Residential Properties Ltd.

    Bought with:

    Brian McGloin, REB.0018702

    Williams & Stuart Real Estate

    Source: StateWide MLS RI,MLS#: 1294426MLS Logo

    Facts & features

    Interior

    Bedrooms & bathrooms
    • Bedrooms: 3
    • Bathrooms: 3
    • Full bathrooms: 2
    • 1/2 bathrooms: 1
    Bathroom
    • Features: Bath w Shower Stall, Bath w Tub & Shower
    Heating
    • Natural Gas, Forced Air
    Cooling
    • Central Air
    Appliances
    • Included: Gas Water Heater, Tankless Water Heater, Dishwasher, Microwave, Oven/Range
    Features
    • Wall (Plaster), Stairs, Plumbing (Mixed), Insulation (Unknown)
    • Flooring: Ceramic Tile, Hardwood, Carpet
    • Basement: Full,Interior Entry,Unfinished
    • Has fireplace: No
    • Fireplace features: None
    Interior area
    • Total structure area: 1,632
    • Total interior livable area: 1,632 sqft
    • Finished area above ground: 1,632
    • Finished area below ground: 0

    Property

    Parking
    • Total spaces: 6
    • Parking features: Detached
    • Garage spaces: 2
    Lot
    • Size: 7,501 Square Feet
    Details
    • Zoning: R3
    • Special conditions: Conventional/Market Value

    Construction

    Type & style
    • Home type: SingleFamily
    • Architectural style: Colonial,Contemporary
    • Property subtype: Single Family Residence
    Materials
    • Plaster, Vinyl Siding
    • Foundation: Concrete Perimeter
    Condition
    • New construction: Yes
    • Year built: 2021

    Utilities & green energy

    • Electric: 200+ Amp Service
    • Utilities for property: Sewer Connected, Water Connected

    Community & HOA

    Community
    • Features: Near Public Transport, Commuter Bus, Golf, Highway Access, Hospital, Interstate, Marina, Private School, Public School, Railroad, Recreational Facilities, Schools, Near Shopping, Near Swimming, Tennis
    • Subdivision: Rumford
    HOA
    • Has HOA: No
    Location
    • Region: Rumford

    Financial & listing details

    • Price per square foot: $376/sqft
    • Date on market: 9/28/2021

    Price history

    DateEventPrice
    12/16/2021Sold$479,000$294/sqft
    Source: StateWide MLS RI #1294426 Report a problem
    10/8/2021Pending sale$479,000$294/sqft
    Source: StateWide MLS RI #1294426 Report a problem
    9/28/2021Listed for sale$479,000$294/sqft
    Source: StateWide MLS RI #1294426 Report a problem

    Public tax history

    Tax history is unavailable.

    Neighborhood: Rumford

    Nearby schools

    GreatSchools rating
    Get a cash offer in 3 minutes
    Find out how much your home could sell for in as little as 3 minutes with a no-obligation cash offer.
    Estimated market value
    $613,700
    Get a cash offer in 3 minutes
    Find out how much your home could sell for in as little as 3 minutes with a no-obligation cash offer.
    Estimated market value
    $613,700