Skip main navigation
Sold for $690,000
  • $690,000

    20 Lippitt Rd, Honey Brook, PA 19344

    4beds
    2,972sqft
    Single Family Residence
    Built in 2018
    2.1 Acres Lot
    $690,300 Zestimate®
    $232/sqft
    $3,191 Estimated rent

    Home value

    $690,300

    $656,000 - $725,000

    $3,191/mo

    Zestimate® history
    Loading
    Loading...

    Owner options

    List your home for rent

    $3,191/mo

    Rent Zestimate®

    Find your next renter with Zillow Rental Manager. Plus, with online applications, you can quickly screen prospective tenants – for free.

    Learn more

    $3,191/mo

    Rent Zestimate®

    Refinance and save

    $3,596/mo

    Est. payment

    Refinancing to a lower rate could help reduce your monthly payments and save thousands over the life of the loan.

    See today's rates

    $3,596/mo

    Est. payment

    Explore your selling options

    Work with a Zillow partner agent

    Leverage their expertise and Zillow's premium Showcase listings to get your home seen by more buyers.

    Get started

    List with your own agent

    Get your home in front of millions of buyers by listing it on Zillow.

    Learn how to do it

    Sell it yourself

    Take full control of how buyers see your home on Zillow by listing For Sale by Owner (FSBO).

    List your home

    What's special

    Luxurious master bedroomSpacious soaking tubBright and airy atmosphereDedicated studyFormal dining roomConvenient second-floor laundry roomSeparate shower
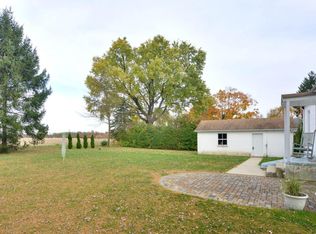
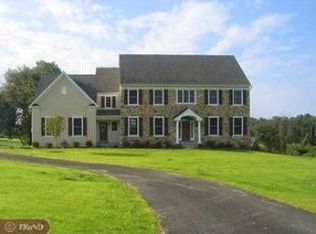
    New photos! New price! Welcome to this stunning 2,970 sq ft home, nestled on a 2.1-acre lot and built in 2018. The main floor boasts a seamless living space, perfect for both entertaining and everyday life. Enjoy a formal dining room, a cozy family room with a fireplace, and a dedicated study. The kitchen is a chef's dream, featuring 42-inch cabinetry, granite countertops, an abundance of counter space, and an impressive 99x39 inch island. Hardwood floors flow throughout the entire main level. Upstairs, you'll find 9-foot ceilings and a luxurious master bedroom with two walk in closets along with three additional, barely used large bedrooms. The master bathroom is truly an oasis, offering a double vanity, a spacious soaking tub, and a separate shower. Hallway bathroom also provides a double sink and a separated toilet. A convenient second-floor laundry room adds to the home's practical amenities. Natural light floods both the first and second floors through an abundance of windows, creating a bright and airy atmosphere. The unfinished 8-foot basement provides ample storage space or is ready to be transformed into additional living areas to suit your needs. Award-winning Downingtown Area School District and STEM Academy! The ride on mower, self propelled mower, the snow blower and the high pressure washer in the garage are for the buyer. Make the move-in ready home yours!

    Zillow last checked:

    Listing updated:

    Listed by:

    Miranda Lu 484-942-7960,

    Realty Mark Associates - KOP

    Bought with:

    Dilruba Mohona, RS378199

    Keller Williams Real Estate -Exton

    Source: Bright MLS,MLS#: PACT2117476MLS Logo

    Facts & features

    Interior

    Bedrooms & bathrooms
    • Bedrooms: 4
    • Bathrooms: 3
    • Full bathrooms: 2
    • 1/2 bathrooms: 1
    • Main level bathrooms: 1
    Basement
    • Area: 0
    Heating
    • Forced Air, Propane
    Cooling
    • Central Air, Electric
    Appliances
    • Included: Water Heater
    Features
    • Basement: Unfinished
    • Number of fireplaces: 1
    Interior area
    • Total structure area: 2,972
    • Total interior livable area: 2,972 sqft
    • Finished area above ground: 2,972
    • Finished area below ground: 0

    Property

    Parking
    • Total spaces: 2
    • Parking features: Garage Faces Side, Attached
    • Attached garage spaces: 2
    Accessibility
    • Accessibility features: Accessible Entrance
    Features
    • Levels: Two
    • Stories: 2
    • Pool features: None
    Lot
    • Size: 2.1 Acres
    Details
    • Additional structures: Above Grade, Below Grade
    • Parcel number: 3103 0067.0100
    • Zoning: R10
    • Special conditions: Standard

    Construction

    Type & style
    • Home type: SingleFamily
    • Architectural style: Traditional
    • Property subtype: Single Family Residence
    Materials
    • Concrete, Vinyl Siding
    • Foundation: Concrete Perimeter
    Condition
    • New construction: No
    • Year built: 2018

    Utilities & green energy

    • Sewer: On Site Septic
    • Water: Well

    Community & HOA

    Community
    • Subdivision: None Available
    HOA
    • Has HOA: No
    Location
    • Region: Honey Brook
    • Municipality: WALLACE TWP

    Financial & listing details

    • Price per square foot: $232/sqft
    • Tax assessed value: $245,130
    • Annual tax amount: $9,088
    • Date on market: 3/4/2026
    • Listing agreement: Exclusive Right To Sell
    • Listing terms: Cash,Conventional
    • Inclusions: Refrigerator, 2 Mowers( Ride On, Self Propelled), Snow Blower, High Pressure Washer, Window Treatments
    • Ownership: Fee Simple

    Price history

    DateEventPrice
    6/30/2026Sold$690,000-4.8%$232/sqft
    Source: Bright MLS #PACT2117476 Report a problem
    4/28/2026Contingent$725,000$244/sqft
    Source: Bright MLS #PACT2117476 Report a problem
    3/28/2026Price change$725,000-2%$244/sqft
    Source: Bright MLS #PACT2117476 Report a problem
    3/5/2026Listed for sale$739,900+60%$249/sqft
    Source: Bright MLS #PACT2117476 Report a problem
    4/10/2018Sold$462,500$156/sqft
    Source: Public Record Report a problem

    Public tax history

    YearProperty taxesTax assessment
    2025$8,794 +1.7%$245,130
    2024$8,644 +3.4%$245,130
    2023$8,361 +3%$245,130
    2022$8,116 +2.6%$245,130
    2021$7,912 +190.3%$245,130
    2020$2,726 -64.8%$245,130
    2019$7,734 +284.8%$245,130 +284.8%
    2018$2,010 +9899%$63,700
    2017$20 -99%$63,700
    2016$1,955 $63,700
    2015$1,955 $63,700
    2014$1,955 $63,700
    2013-- $63,700
    2012-- $63,700
    2011-- $63,700
    2010-- $63,700
    2009-- $63,700
    2008-- $63,700
    2007-- $63,700
    2006-- $63,700
    2005-- $63,700
    2004-- $63,700
    2003-- $63,700
    2000-- $63,700
    Find assessor info on the county website

    Neighborhood: 19344

    Nearby schools

    GreatSchools rating
    Schools provided by the listing agent
    • Middle: Downingtown
    • High: Downingtown High School West Campus
    • District: Downingtown Area

    Source: Bright MLS. This data may not be complete. We recommend contacting the local school district to confirm school assignments for this home.

    Get a cash offer in 3 minutes
    Find out how much your home could sell for in as little as 3 minutes with a no-obligation cash offer.
    Estimated market value
    $690,300
    Get a cash offer in 3 minutes
    Find out how much your home could sell for in as little as 3 minutes with a no-obligation cash offer.
    Estimated market value
    $690,300