Skip main navigation
Off market
  • Price Unknown

    20 Lloyd Ave, Downingtown, PA 19335

    4beds
    1,519sqft
    Single Family Residence
    Built in 1948
    0.26 Acres Lot
    $-- Zestimate®
    $--/sqft
    $-- Estimated rent

    Home value

    Not available

    Estimated sales range

    Not available

    Not available

    Zestimate® history
    Loading
    Loading...

    Owner options

    List your home for rent

    Find your next renter with Zillow Rental Manager. Plus, with online applications, you can quickly screen prospective tenants – for free.

    Learn more
    Refinance and save

    Refinancing to a lower rate could help reduce your monthly payments and save thousands over the life of the loan.

    See today's rates

    Explore your selling options

    Work with a Zillow partner agent

    Leverage their expertise and Zillow's premium Showcase listings to get your home seen by more buyers.

    Get started

    List with your own agent

    Get your home in front of millions of buyers by listing it on Zillow.

    Learn how to do it

    Sell it yourself

    Take full control of how buyers see your home on Zillow by listing For Sale by Owner (FSBO).

    List your home

    What's special

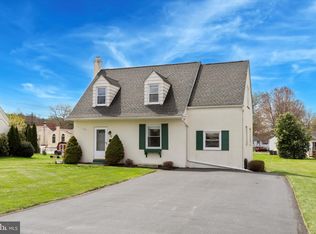
    A rare single home is now available in the West end of town. Enter into the living room with beautiful wood flooring that also continues into the dining room. The eat-in kitchen is spacious and features Maple cabinets and 2 closets. The bright family room addition has laminate flooring, a free standing gas stove and a slider to the rear deck that overlooks the nice level rear yard. There is a bedroom and a full bathroom on the main level, and the laundry room is also conveniently located on this floor. The 2nd floor features 3 additional bedrooms and a bathroom. There are pull-down stairs to the attic for additional storage. The basement is semi-finished with knotty pine paneling and showcases a wood burning stone fireplace. Some additional features of the home include a Generac auto switch over generator, an updated 200 amp electric panel, vinyl windows, a mini-split system to keep things cool, a power awning over the deck, and a large storage shed in the rear yard. The exterior of the home is well kept and the lawn is meticulously manicured. This is a solid home in a perfect location. Be sure to tour this home today!

    This property is off market, which means it's not currently listed for sale or rent on Zillow. This may be different from what's available on other websites or public sources.
    Zillow last checked:

    Listing updated:

    Listed by:

    Todd Reed 610-570-5864,

    Keller Williams Real Estate -Exton,

    Co-Listing Agent: Sheila A Keller 610-802-0276,

    Keller Williams Real Estate -Exton

    Bought with:

    Leana Dickerman

    KW Greater West Chester

    Source: Bright MLS,MLS#: PACT537472MLS Logo

    Facts & features

    Interior

    Bedrooms & bathrooms
    • Bedrooms: 4
    • Bathrooms: 2
    • Full bathrooms: 2
    • Main level bathrooms: 1
    • Main level bedrooms: 1
    Rooms
    • Room types: Living Room, Dining Room, Bedroom 2, Bedroom 3, Bedroom 4, Kitchen, Game Room, Family Room, Bedroom 1, Bathroom 1, Bathroom 2
    Basement
    • Area: 0
    Heating
    • Hot Water, Natural Gas
    Cooling
    • Ductless, Window Unit(s), Wall Unit(s), Electric
    Appliances
    • Included: Microwave, Dishwasher, Oven/Range - Electric, Gas Water Heater
    • Laundry: Main Level
    Features
    • Attic, Ceiling Fan(s), Dining Area, Family Room Off Kitchen
    • Flooring: Carpet, Hardwood, Laminate, Tile/Brick, Wood
    • Windows: Vinyl Clad
    • Basement: Full,Partially Finished
    • Number of fireplaces: 2
    • Fireplace features: Stone, Wood Burning, Gas/Propane, Free Standing
    Interior area
    • Total structure area: 1,519
    • Total interior livable area: 1,519 sqft
    • Finished area above ground: 1,519
    • Finished area below ground: 0

    Property

    Parking
    • Total spaces: 4
    • Parking features: Driveway
    • Uncovered spaces: 4
    Accessibility
    • Accessibility features: None
    Features
    • Levels: Two
    • Stories: 2
    • Patio & porch: Deck
    • Exterior features: Sidewalks
    • Pool features: None
    Lot
    • Size: 0.26 Acres
    • Features: Level
    Details
    • Additional structures: Above Grade, Below Grade
    • Parcel number: 1110 0026
    • Zoning: RESID.
    • Special conditions: Standard

    Construction

    Type & style
    • Home type: SingleFamily
    • Architectural style: Cape Cod
    • Property subtype: Single Family Residence
    Materials
    • Stucco
    Condition
    • Good
    • New construction: No
    • Year built: 1948

    Utilities & green energy

    • Electric: 200+ Amp Service, Circuit Breakers
    • Sewer: Public Sewer
    • Water: Public

    Community & HOA

    Community
    • Subdivision: None Available
    HOA
    • Has HOA: No
    Location
    • Region: Downingtown
    • Municipality: DOWNINGTOWN BORO

    Financial & listing details

    • Tax assessed value: $111,600
    • Annual tax amount: $4,395
    • Date on market: 6/1/2021
    • Listing agreement: Exclusive Right To Sell
    • Listing terms: Cash,Conventional
    • Inclusions: Washer, Dryer, 2 Refrigerators All As-is
    • Ownership: Fee Simple

    Price history

    DateEventPrice
    7/22/2021Sold$360,000$237/sqft
    Source: Bright MLS #PACT537472 Report a problem

    Public tax history

    Tax history is unavailable.

    Neighborhood: 19335

    Nearby schools

    GreatSchools rating
    Schools provided by the listing agent
    • High: Downingtown
    • District: Downingtown Area

    Source: Bright MLS. This data may not be complete. We recommend contacting the local school district to confirm school assignments for this home.