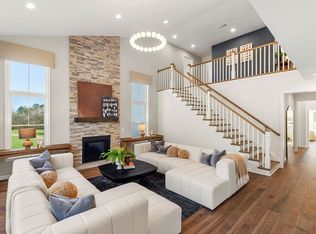
The Continental at Wheelock Farm offers luxurious open-concept living on a 1-acre wooded homesite. Features include a chef’s kitchen, spacious gathering room with gas fireplace, and a light-filled café area. The elegant Owner’s Suite boasts two oversized walk-in closets and a spa-like en-suite bath. Upstairs includes 3 additional bedrooms, full bath, loft, and convenient laundry. Basement includes rough plumbing for future bath. Located in Norton’s premier new community, Wheelock Farm offers 44 new construction homes combining serenity and accessibility—just minutes from Boston and Providence. Quality craftsmanship meets modern convenience in this stunning new home!
Sold for $1,362,075
$1,362,075
20 Lloyd Cir #32, Norton, MA 02766
4beds
3,013sqft
Single Family Residence
Built in 2025
1.08 Acres Lot
$-- Zestimate®
$452/sqft
$-- Estimated rent
Home value
Not available
Estimated sales range
Not available
Not available
Zestimate® history
Owner options
List your home for rent
Find your next renter with Zillow Rental Manager. Plus, with online applications, you can quickly screen prospective tenants – for free.
Refinance and save
$9,614/mo
Est. payment
Refinancing to a lower rate could help reduce your monthly payments and save thousands over the life of the loan.
$9,614/mo
Est. payment
Explore your selling options
Work with a Zillow partner agent
Leverage their expertise and Zillow's premium Showcase listings to get your home seen by more buyers.
Get startedList with your own agent
Get your home in front of millions of buyers by listing it on Zillow.
Learn how to do itSell it yourself
Take full control of how buyers see your home on Zillow by listing For Sale by Owner (FSBO).
List your homeWhat's special
Zillow last checked:
Listing updated:
Listed by:
Erin Sullivan 508-733-1405,
Pulte Homes of New England 508-870-9999,
Erin Sullivan 508-733-1405
Bought with:
Erin Sullivan
Pulte Homes of New England
Source: MLS PIN,MLS#: 73440543
Facts & features
Interior
Bedrooms & bathrooms
- Bedrooms: 4
- Bathrooms: 3
- Full bathrooms: 2
- 1/2 bathrooms: 1
Primary bedroom
- Level: Second
Bedroom 2
- Level: Second
Bedroom 3
- Level: Second
Bedroom 4
- Level: Second
Primary bathroom
- Features: Yes
Bathroom 1
- Features: Bathroom - Half, Flooring - Stone/Ceramic Tile
- Level: First
Bathroom 2
- Features: Bathroom - Full, Flooring - Stone/Ceramic Tile
- Level: Second
Bathroom 3
- Features: Bathroom - Full, Flooring - Stone/Ceramic Tile
- Level: Second
Dining room
- Features: Flooring - Hardwood
- Level: First
Family room
- Level: First
Kitchen
- Features: Flooring - Hardwood
- Level: First
Heating
- Forced Air, Propane
Cooling
- Central Air
Appliances
- Included: Water Heater, Tankless Water Heater, Microwave, ENERGY STAR Qualified Dishwasher, Range, Plumbed For Ice Maker
- Laundry: Flooring - Stone/Ceramic Tile, Second Floor, Electric Dryer Hookup, Washer Hookup
Features
- Loft, Den
- Flooring: Tile, Carpet, Hardwood
- Doors: Insulated Doors
- Windows: Insulated Windows
- Basement: Full
- Number of fireplaces: 1
Interior area
- Total structure area: 3,013
- Total interior livable area: 3,013 sqft
- Finished area above ground: 3,013
Property
Parking
- Total spaces: 4
- Parking features: Attached, Garage Door Opener, Paved Drive, Off Street, Paved
- Attached garage spaces: 2
- Uncovered spaces: 2
Features
- Patio & porch: Deck
- Exterior features: Deck
Lot
- Size: 1.08 Acres
Details
- Foundation area: 1356
- Parcel number: 5260084
- Zoning: Res
Construction
Type & style
- Home type: SingleFamily
- Architectural style: Colonial
- Property subtype: Single Family Residence
Materials
- Frame, Conventional (2x4-2x6)
- Foundation: Concrete Perimeter
- Roof: Shingle
Condition
- New construction: Yes
- Year built: 2025
Details
- Warranty included: Yes
Utilities & green energy
- Sewer: Public Sewer
- Water: Public
- Utilities for property: for Electric Dryer, Washer Hookup, Icemaker Connection
Green energy
- Energy efficient items: Thermostat
Community & HOA
Community
- Features: Public Transportation, Shopping, Walk/Jog Trails, Bike Path, Conservation Area, Highway Access, T-Station
- Subdivision: Wheelock Farm
HOA
- Has HOA: Yes
- HOA fee: $575 quarterly
Location
- Region: Norton
Financial & listing details
- Price per square foot: $452/sqft
- Annual tax amount: $13
- Date on market: 8/17/2026
Price history
| Date | Event | Price |
|---|---|---|
| 8/13/2026 | Sold | $1,362,075+10.4%$452/sqft |
Source: MLS PIN #73440543 Report a problem | ||
| 6/22/2026 | Pending sale | $1,233,885$410/sqft |
Source: MLS PIN #73440543 Report a problem | ||
| 10/7/2025 | Listed for sale | $1,233,885-10.6%$410/sqft |
Source: MLS PIN #73440543 Report a problem | ||
| 6/26/2025 | Listing removed | $1,380,825$458/sqft |
Source: MLS PIN #73359550 Report a problem | ||
| 4/14/2025 | Listed for sale | $1,380,825$458/sqft |
Source: MLS PIN #73359550 Report a problem | ||
Public tax history
Tax history is unavailable.
Neighborhood: 02766
Nearby homes
- $1,484,7854 bd4 ba4k sqft17 Lloyd Cir #36, Norton, MA 02766Sold

- $1,400,0004 bd4 ba3.4k sqft24 Lloyd Cir #34, Norton, MA 02766Sold
- $189,500-- bd-- ba-- sqft13 Lloyd Cir, Norton, MA 02766Off Market
- $188,000-- bd-- ba-- sqft17 Lloyd Cir, Norton, MA 02766Off Market
- $189,800-- bd-- ba-- sqft11 Lloyd Cir, Norton, MA 02766Off Market
- $188,700-- bd-- ba-- sqft22 Lloyd Cir, Norton, MA 02766Off Market
- $187,700-- bd-- ba-- sqft24 Lloyd Cir, Norton, MA 02766Off Market
- $187,800-- bd-- ba-- sqft19 Lloyd Cir, Norton, MA 02766Off Market
Nearby schools
GreatSchools rating
- 6/10L G Nourse Elementary SchoolGrades: K-3Distance: 0.8 mi
- 5/10Norton Middle SchoolGrades: 6-8Distance: 3.2 mi
- 4/10Norton High SchoolGrades: 9-12Distance: 2.3 mi


Get pre-qualified for a loan
At Zillow Home Loans, we can pre-qualify you in as little as 5 minutes with no impact to your credit score.An equal housing lender. NMLS #10287.
- Massachusetts
- Bristol County
- Norton
- 02766
- 20 Lloyd Cir Unit 32
