Skip main navigation
Active
  • $729,000

    20 Lochbrook Ln, Barrington, IL 60010

    3beds
    2,500sqft
    : 
    Loading
    Get pre-qualified
    Single Family Residence
    Built in 1999
    -- sqft lot
    $-- Zestimate®
    $292/sqft
    $460/mo HOA

    What's special

    Sophisticated family roomProfessional landscapingLarge islandSpacious breakfast nookExpansive eat-in kitchenOpen-concept floor planOutstanding curb appeal
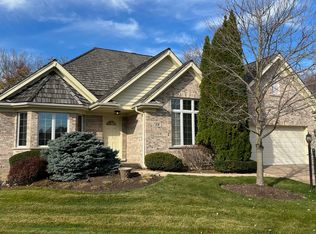
    Nestled within the exclusive gated community of the Sanctuary of Inverness, this stunning 3 bed, 3.1 bath ranch home harmoniously blends refined elegance with the beauty of nature. 20 Lochbrook offers an exceptional living experience where luxury, tranquility and maintenance free living converge. As you enter the inviting foyer, you're greeted by 9' ceilings and gleaming hardwood flooring that extend throughout the main level. The open-concept floor plan flows effortlessly from one beautifully appointed space to the next, fostering a warm and spacious atmosphere, perfect for both relaxation and entertaining. The main level boasts a sophisticated family room adorned with expansive windows that frame breathtaking views of nature, vaulted ceilings with skylights and an impressive floor to ceiling brick fireplace as its centerpiece. Adjacent to this inviting space, an elegant formal dining area provides the perfect setting for memorable gatherings. The expansive eat-in kitchen features 42" cabinetry, granite countertops, a large island, and a spacious breakfast nook offering multiple options for entertaining and everyday living. Sliding glass doors lead to a private deck overlooking serene green space. Other highlights include a spacious dedicated office just off the foyer and convenient main-level laundry. Featuring two generously sized main level bedrooms, each with its own ensuite full bathroom - one showcasing a soaking tub and walk-in shower, the other updated with a Kohler step-in tub. The fully finished lower level offers a massive family room, third bedroom, recently added full bath, and abundant storage options, providing excellent additional living space. Outstanding curb appeal with a cedar shake roof and professional landscaping. Attached 2-car garage with epoxy flooring completes this impressive home. Exceptional location served by award winning Barrington schools, nearby parks, restaurants, shopping I90 and the Metra.
    --
    on Zillow
    |
    1,400
    views
    |
    57
    saves
    |

    Zillow last checked:

    Listed by:

    Joan Couris 630-561-3348,

    Keller Williams Thrive,

    Jaimie Banke 847-802-2777,

    Keller Williams Thrive

    Source: MRED as distributed by MLS GRID,MLS#: 12687218MLS Logo

    Loading...

      Facts & features

      Interior

      Bedrooms & bathrooms
      • Bedrooms: 3
      • Bathrooms: 4
      • Full bathrooms: 3
      • 1/2 bathrooms: 1
      Rooms
      • Room types: Office, Breakfast Room, Storage
      Primary bedroom
      • Features: Bathroom (Full)
      • Level: Main
      • Area: 221 Square Feet
      • Dimensions: 17X13
      Bedroom 2
      • Level: Main
      • Area: 195 Square Feet
      • Dimensions: 15X13
      Bedroom 3
      • Level: Basement
      • Area: 400 Square Feet
      • Dimensions: 20X20
      Breakfast room
      • Features: Flooring (Hardwood)
      • Level: Main
      • Area: 200 Square Feet
      • Dimensions: 20X10
      Dining room
      • Features: Flooring (Hardwood)
      • Level: Main
      • Area: 168 Square Feet
      • Dimensions: 14X12
      Family room
      • Level: Basement
      • Area: 860 Square Feet
      • Dimensions: 43X20
      Kitchen
      • Features: Kitchen (Eating Area-Breakfast Bar, Eating Area-Table Space, Pantry-Closet), Flooring (Hardwood)
      • Level: Main
      • Area: 240 Square Feet
      • Dimensions: 20X12
      Laundry
      • Features: Flooring (Ceramic Tile)
      • Level: Main
      • Area: 60 Square Feet
      • Dimensions: 10X6
      Living room
      • Features: Flooring (Hardwood)
      • Level: Main
      • Area: 360 Square Feet
      • Dimensions: 20X18
      Office
      • Features: Flooring (Hardwood)
      • Level: Main
      • Area: 156 Square Feet
      • Dimensions: 13X12
      Storage
      • Level: Basement
      • Area: 600 Square Feet
      • Dimensions: 15X40
      Heating
      • Natural Gas
      Cooling
      • Central Air
      Appliances
      • Included: Double Oven, Microwave, Dishwasher, Refrigerator, Washer, Dryer, Disposal, Humidifier, Gas Water Heater
      • Laundry: Main Level
      Features
      • Cathedral Ceiling(s), 1st Floor Bedroom, 1st Floor Full Bath
      • Flooring: Hardwood
      • Windows: Skylight(s)
      • Basement: Finished,Full
      • Number of fireplaces: 1
      • Fireplace features: Gas Log, Family Room
      Interior area
      • Total structure area: 4,156
      • Total interior livable area: 2,500 sqft
      • Finished area below ground: 2,078

      Property

      Parking
      • Total spaces: 2
      • Parking features: Garage Door Opener, Yes, Garage Owned, Attached, Garage
      • Attached garage spaces: 2
      • Has uncovered spaces: Yes
      Accessibility
      • Accessibility features: No Disability Access
      Features
      • Stories: 1
      • Patio & porch: Deck
      Lot
      • Features: Common Grounds
      Details
      • Parcel number: 01133050241006
      • Special conditions: None
      • Other equipment: Water-Softener Owned, Ceiling Fan(s), Sump Pump, Radon Mitigation System, Generator

      Construction

      Type & style
      • Home type: Condo
      • Architectural style: Ranch
      • Property subtype: Single Family Residence
      Materials
      • Brick, Cedar
      • Foundation: Concrete Perimeter
      • Roof: Shake
      Condition
      • New construction: No
      • Year built: 1999

      Utilities & green energy

      • Sewer: Public Sewer
      • Water: Public

      Community & HOA

      Community
      • Features: Curbs, Gated, Street Lights, Street Paved
      • Security: Security System, Carbon Monoxide Detector(s)
      • Subdivision: Sanctuary Of Inverness
      HOA
      • Has HOA: Yes
      • Services included: Insurance, Security, Lawn Care, Scavenger, Snow Removal
      • HOA fee: $460 monthly
      Location
      • Region: Barrington

      Financial & listing details

      • Price per square foot: $292/sqft
      • Annual tax amount: $10,689
      • Ownership: Condo

        Estimated market value

        Not available

        Estimated sales range

        Not available

        Not available

        Price history

        DateEventPrice
        6/24/2026Listing removed$729,000$292/sqft
        Source: MRED as distributed by MLS GRID #12678038 Report a problem
        6/15/2026Price change$729,000-2.8%$292/sqft
        Source: MRED as distributed by MLS GRID #12678038 Report a problem
        6/8/2026Listed for sale$749,900+38.9%$300/sqft
        Source: MRED as distributed by MLS GRID #12662989 Report a problem
        10/2/2017Sold$540,000+20%$216/sqft
        Source: MRED as distributed by MLS GRID #09687456 Report a problem
        8/29/2013Sold$450,000$180/sqft
        Source: MRED as distributed by MLS GRID #08358591 Report a problem

        Public tax history

        Tax history is unavailable.

        Monthly payment

        Est. payment

        Payment breakdown

        Explore the cost of this home by adjusting the details. Changes won't be saved.
        All calculations are estimates and provided by Zillow, Inc. for informational purposes only. Actual amounts may vary.
        HOA fees may include property taxes on listings classified as Co-Ops. Contact the listing agent and/or owner for fee details.
        Mortgage interest rates are dependent on a number of factors, including credit score, down payment, and repayment length. Interest rate data provided by Zillow Group Marketplace, Inc. as of 1/1/1970 from various mortgage lenders with which we have lead or other similar arrangements; the Estimated Payment is an average of those rates.
        See how much you could borrow to make a competitive offer.

        Climate risks

        Neighborhood: 60010

        Getting around

        0 / 100
        Car-Dependent
        25 / 100
        Somewhat Bikeable

        Nearby schools

        GreatSchools rating
        Schools provided by the listing agent
        • Elementary: Grove Avenue Elementary School
        • Middle: Barrington Middle School Prairie
        • High: Barrington High School
        • District: 220

        Source: MRED as distributed by MLS GRID. This data may not be complete. We recommend contacting the local school district to confirm school assignments for this home.

        A local agent can set up tours, give advice and negotiate with sellers.

        A local lender can help you make sure your offer is ready when you are.

        Browse local experts

        Similar homes

        Skip to the end of the carouselSkip to the beginning of the carousel