Skip main navigation
Closed
  • $475,000

    20 Lofting Iron, Verona, VA 24482

    3beds
    3,274sqft
    Duplex, Multi Family
    Built in 1998
    -- sqft lot
    $529,200 Zestimate®
    $145/sqft
    $1,784 Estimated rent

    Home value

    $529,200

    $503,000 - $556,000

    $1,784/mo

    Zestimate® history
    Loading
    Loading...

    Owner options

    List your home for rent

    $1,784/mo

    Rent Zestimate®

    Find your next renter with Zillow Rental Manager. Plus, with online applications, you can quickly screen prospective tenants – for free.

    Learn more

    $1,784/mo

    Rent Zestimate®

    Refinance and save

    $2,830/mo

    Est. payment

    Refinancing to a lower rate could help reduce your monthly payments and save thousands over the life of the loan.

    See today's rates

    $2,830/mo

    Est. payment

    Explore your selling options

    Work with a Zillow partner agent

    Leverage their expertise and Zillow's premium Showcase listings to get your home seen by more buyers.

    Get started

    List with your own agent

    Get your home in front of millions of buyers by listing it on Zillow.

    Learn how to do it

    Sell it yourself

    Take full control of how buyers see your home on Zillow by listing For Sale by Owner (FSBO).

    List your home

    What's special

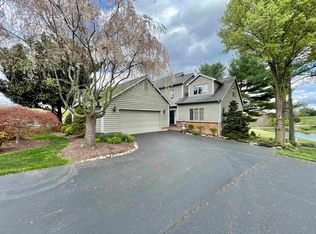
    Tee Off your summer with this rare Ironwood community residence backing up to the Country Club's golf course. Situated on one of the largest lots on a cul-de-sac that has views of both ponds, golf course, mountains and privacy. Dreamy floor plan with 1806 sq/ft on main floor; large primary suite with two walk-in closets and a patio door to the deck, plus another bedroom with its own private deck, updated bright and cheery kitchen with granite counters, tiled back splash, SS appliances and island seating which opens to the dining room featuring a stunning custom designed hutch and access to the side deck. Lower level offers over 1400 sq/ft finished space where you will find the third bedroom with a separate door to full bath, another room perfect for office space or nonconforming 4th bedroom and the large flex space ideal for entertaining or game night since it comes with a wet bar and fridge. New roof & exterior painting 2024, Hvac 2019, Hot water heater 2022, Carpet 2021 just to name a few.

    Zillow last checked:

    Listing updated:

    Listed by:

    LESLEY HOCK 540-487-9170,

    WESTHILLS LTD. REALTORS

    Bought with:

    JAIME LOAN, 225046227

    RE/MAX ADVANTAGE-WAYNESBORO

    Source: CAAR,MLS#: 653567MLS LogoOriginating MLS: Greater Augusta Association of Realtors Inc

    Facts & features

    Interior

    Bedrooms & bathrooms
    • Bedrooms: 3
    • Bathrooms: 4
    • Full bathrooms: 3
    • 1/2 bathrooms: 1
    • Main level bathrooms: 3
    • Main level bedrooms: 2
    Primary bedroom
    • Level: First
    Bedroom
    • Level: Basement
    Bedroom
    • Level: First
    Primary bathroom
    • Level: First
    Bathroom
    • Level: Basement
    Bathroom
    • Level: First
    Other
    • Level: Basement
    Other
    • Level: Basement
    Dining room
    • Level: First
    Family room
    • Level: Basement
    Foyer
    • Level: First
    Half bath
    • Level: First
    Kitchen
    • Level: First
    Laundry
    • Level: First
    Living room
    • Level: First
    Heating
    • Forced Air, Natural Gas
    Cooling
    • Central Air
    Appliances
    • Included: Dishwasher, Microwave, Refrigerator, Dryer, Washer
    Features
    • Central Vacuum, Primary Downstairs, Multiple Primary Suites, Breakfast Bar, Entrance Foyer, Kitchen Island
    • Flooring: Carpet, Hardwood, Porcelain Tile
    • Basement: Exterior Entry,Finished,Walk-Out Access
    • Has fireplace: Yes
    • Fireplace features: Gas Log
    • Common walls with other units/homes: 1 Common Wall
    Interior area
    • Total structure area: 4,154
    • Total interior livable area: 3,274 sqft
    • Finished area above ground: 1,806
    • Finished area below ground: 1,468

    Property

    Parking
    • Total spaces: 2
    • Parking features: Attached, Garage Faces Front, Garage
    • Attached garage spaces: 2
    Features
    • Levels: One
    • Stories: 1
    • Patio & porch: Deck, Front Porch, Porch
    • Has view: Yes
    • View description: Golf Course, Water
    • Has water view: Yes
    • Water view: Water
    Lot
    • Size: 0.29 Acres
    • Features: Cul-De-Sac, Landscaped, Level, On Golf Course
    Details
    • Parcel number: Lot 5
    • Zoning description: PUD Planned Unit Development

    Construction

    Type & style
    • Home type: MultiFamily
    • Architectural style: Traditional
    • Property subtype: Duplex, Multi Family
    • Attached to another structure: Yes
    Materials
    • Brick, Cedar, Stick Built
    • Foundation: Block, Brick/Mortar
    • Roof: Composition,Shingle
    Condition
    • New construction: No
    • Year built: 1998

    Utilities & green energy

    • Sewer: Public Sewer
    • Water: Public
    • Utilities for property: Cable Available

    Community & neighborhood

    Location
    • Region: Verona
    • Subdivision: IRONWOOD

    HOA & financial

    HOA
    • Has HOA: Yes
    • HOA fee: $144 monthly
    • Amenities included: None

    Price history

    DateEventPrice
    7/23/2024Sold$475,000-5%$145/sqft
    Source: CAAR #653567 Report a problem
    6/26/2024Pending sale$499,900$153/sqft
    Source: GASAOR #653567 Report a problem
    6/2/2024Listed for sale$499,900+35.1%$153/sqft
    Source: GASAOR #653567 Report a problem
    6/1/2018Sold$370,000-1.3%$113/sqft
    Source: Public Record Report a problem
    4/10/2018Pending sale$375,000$115/sqft
    Source: Help-U-Sell Direct Savings Real Estate #570522 Report a problem
    1/10/2018Listed for sale$375,000$115/sqft
    Source: HELP-U-SELL DIRECT SAVINGS REAL ESTATE #570522 Report a problem

    Public tax history

    YearProperty taxesTax assessment
    2025$2,352 $452,400
    2024$2,352 +8.2%$452,400 +31.1%
    2023$2,175 $345,200
    2022$2,175 $345,200
    2021$2,175 $345,200
    2020$2,175 $345,200
    2019$2,175 -32.4%$345,200 +7.4%
    2018$3,215 +72.4%$321,486
    2017$1,865 +18.7%$321,486
    2016$1,571 $321,486
    2015$1,571 $321,486
    2014$1,571 $321,486 -1.7%
    2013$1,571 $327,200
    2012-- $327,200
    2010-- $327,200
    2009-- $327,200

    Find assessor info on the county website

    Neighborhood: 24482

    Nearby schools

    GreatSchools rating
    Schools provided by the listing agent
    • Elementary: E. G. Clymore
    • Middle: S. Gordon Stewart
    • High: Fort Defiance

    Source: CAAR. This data may not be complete. We recommend contacting the local school district to confirm school assignments for this home.

    Get pre-qualified for a loan
    At Zillow Home Loans, we can pre-qualify you in as little as 5 minutes with no impact to your credit score.

    An equal housing lender. NMLS #10287.