Resort-style living awaits in this exceptional ranch offering over 4,000 sq ft of beautifully updated living space. The stunning chef's kitchen is anchored by a massive quartz center island with prep sink, complemented by quartz countertops, new appliances, abundant cabinetry, and an open layout perfect for entertaining. Beautiful floor-to-ceiling stone fireplaces create warm, inviting gathering spaces, while the primary suite features a luxury custom-tiled walk-in shower. Hardwood floors, oversized rooms, first-floor laundry, and a flexible floor plan provide the ease of one-level living. Enjoy a private deck off the office/bedroom, screened porch, patio, fire pit area, and horseshoe driveway. The expansive lower level offers future finishing potential with plumbing already in place for an additional bathroom. Completing this one-of-a-kind property is a rare private tennis/pickleball sports court surrounded by nature, offering the perfect blend of luxury, privacy, recreation.
Pending
Price cut: $24.9K (8/15)
$775,000
20 Longfellow Rd, Holyoke, MA 01040
4beds
4,064sqft
Single Family Residence
Built in 1964
1.18 Acres Lot
$753,100 Zestimate®
$191/sqft
$-- HOA
What's special
Screened porchFirst-floor laundryHorseshoe drivewayHardwood floorsLuxury custom-tiled walk-in showerQuartz countertopsPrimary suite
- 57 days
- 985
- 56
Zillow last checked:
Listing updated:
Listed by:
Teamwork Realty Group,
Teamwork Realty Group, LLC 413-203-6233,
Daniel Richton 413-374-3955
Source: MLS PIN,MLS#: 73553848
Facts & features
Interior
Bedrooms & bathrooms
- Bedrooms: 4
- Bathrooms: 3
- Full bathrooms: 2
- 1/2 bathrooms: 1
- Main level bedrooms: 2
Primary bedroom
- Features: Bathroom - Full, Bathroom - Double Vanity/Sink, Closet - Linen, Walk-In Closet(s), Closet, Flooring - Hardwood, Window(s) - Picture, Recessed Lighting
- Level: Main,First
Bedroom 2
- Features: Walk-In Closet(s), Closet, Window(s) - Picture
- Level: Main,First
Bedroom 3
- Features: Closet, Flooring - Hardwood, Window(s) - Picture
- Level: First
Bedroom 4
- Features: Closet, Closet/Cabinets - Custom Built, Flooring - Hardwood
- Level: First
Primary bathroom
- Features: Yes
Bathroom 1
- Features: Bathroom - Half, Flooring - Hardwood, Countertops - Stone/Granite/Solid, Dryer Hookup - Electric, Washer Hookup
- Level: First
Bathroom 2
- Features: Bathroom - Half, Bathroom - Double Vanity/Sink, Bathroom - With Tub & Shower, Closet - Linen, Countertops - Stone/Granite/Solid, Recessed Lighting
- Level: First
Bathroom 3
- Features: Bathroom - Full, Bathroom - Double Vanity/Sink, Bathroom - Tiled With Shower Stall, Skylight, Closet - Linen, Flooring - Hardwood, Countertops - Stone/Granite/Solid, Remodeled, Half Vaulted Ceiling(s)
- Level: First
Dining room
- Features: Flooring - Hardwood, French Doors, Exterior Access, Open Floorplan, Recessed Lighting
- Level: First
Family room
- Features: Vaulted Ceiling(s), Flooring - Hardwood, Window(s) - Picture, Open Floorplan, Recessed Lighting, Sunken
- Level: First
Kitchen
- Features: Skylight, Flooring - Hardwood, Countertops - Stone/Granite/Solid, Kitchen Island, Wet Bar, Open Floorplan, Recessed Lighting
- Level: First
Living room
- Features: Flooring - Hardwood, Window(s) - Picture, Open Floorplan, Recessed Lighting
- Level: First
Heating
- Baseboard, Natural Gas
Cooling
- Central Air
Appliances
- Included: Gas Water Heater, Range, Dishwasher, Refrigerator, Range Hood
- Laundry: Bathroom - Half, Electric Dryer Hookup, Washer Hookup, First Floor
Features
- Flooring: Wood, Tile
- Basement: Full,Concrete,Unfinished
- Number of fireplaces: 2
- Fireplace features: Family Room, Living Room
Interior area
- Total structure area: 4,064
- Total interior livable area: 4,064 sqft
- Finished area above ground: 4,064
Property
Parking
- Total spaces: 12
- Parking features: Attached, Storage, Paved Drive, Off Street
- Attached garage spaces: 2
- Uncovered spaces: 10
Accessibility
- Accessibility features: Accessible Entrance
Features
- Patio & porch: Porch - Enclosed, Deck, Deck - Composite, Patio
- Exterior features: Porch - Enclosed, Deck, Deck - Composite, Patio, Tennis Court(s), Rain Gutters, Professional Landscaping, Decorative Lighting
Lot
- Size: 1.18 Acres
- Features: Wooded, Level
Details
- Parcel number: M:0143 B:0000 L:0040,2536542
- Zoning: R-1
Construction
Type & style
- Home type: SingleFamily
- Architectural style: Ranch
- Property subtype: Single Family Residence
Materials
- Foundation: Concrete Perimeter
Condition
- Year built: 1964
Utilities & green energy
- Electric: Circuit Breakers, 200+ Amp Service
- Sewer: Public Sewer
- Water: Public
- Utilities for property: for Gas Range
Community & HOA
Community
- Features: Walk/Jog Trails, Golf, Conservation Area
- Subdivision: Woodmar Glen
HOA
- Has HOA: No
Location
- Region: Holyoke
Financial & listing details
- Price per square foot: $191/sqft
- Tax assessed value: $599,700
- Annual tax amount: $10,453
- Date on market: 7/22/2026
Estimated market value
$753,100
$715,000 - $791,000
$3,516/mo
Price history
| Date | Event | Price |
|---|---|---|
| 9/15/2026 | Pending sale | $775,000$191/sqft |
Source: MLS PIN #73553848 Report a problem | ||
| 9/1/2026 | Contingent | $775,000$191/sqft |
Source: MLS PIN #73553848 Report a problem | ||
| 8/15/2026 | Price change | $775,000-3.1%$191/sqft |
Source: MLS PIN #73553848 Report a problem | ||
| 8/5/2026 | Listed for sale | $799,900$197/sqft |
Source: MLS PIN #73553848 Report a problem | ||
| 7/28/2026 | Contingent | $799,900$197/sqft |
Source: MLS PIN #73553848 Report a problem | ||
| 7/23/2026 | Listed for sale | $799,900+90.5%$197/sqft |
Source: MLS PIN #73553848 Report a problem | ||
| 10/15/2025 | Listing removed | $420,000$103/sqft |
Source: MLS PIN #73432039 Report a problem | ||
| 9/17/2025 | Listed for sale | $420,000$103/sqft |
Source: MLS PIN #73432039 Report a problem | ||
Public tax history
| Year | Property taxes | Tax assessment |
|---|---|---|
| 2025 | $9,785 +6% | $560,400 +15% |
| 2024 | $9,234 +4.8% | $487,300 +3.8% |
| 2023 | $8,810 +4.1% | $469,600 +6.8% |
| 2022 | $8,465 +3.9% | $439,500 +4% |
| 2021 | $8,145 -1.1% | $422,700 +4.7% |
| 2020 | $8,239 +10% | $403,900 +4% |
| 2019 | $7,492 +5% | $388,400 +4.2% |
| 2018 | $7,132 -0.2% | $372,800 |
| 2017 | $7,147 +1.5% | $372,800 +1.3% |
| 2016 | $7,038 +0.4% | $368,100 |
| 2015 | $7,009 +100% | $368,100 +0.3% |
| 2014 | $3,504 -47.3% | $366,900 +1.3% |
| 2013 | $6,648 +6.5% | $362,300 -2.2% |
| 2012 | $6,245 +6.8% | $370,600 |
| 2011 | $5,848 +5.3% | $370,600 |
| 2010 | $5,552 -3.3% | $370,600 -8.1% |
| 2009 | $5,742 +3.6% | $403,200 |
| 2008 | $5,544 +6.2% | $403,200 |
| 2007 | $5,221 +1.7% | $403,200 -0.3% |
| 2006 | $5,135 +11.4% | $404,300 +18.7% |
| 2005 | $4,610 +7.4% | $340,500 +13.6% |
| 2004 | $4,292 -1.4% | $299,700 +16.7% |
| 2003 | $4,353 +12% | $256,800 +6% |
| 2001 | $3,885 | $242,200 |
Find assessor info on the county website
Monthly payment
Est. payment
Payment breakdown
Explore the cost of this home by adjusting the details. Changes won't be saved.Climate risks
Neighborhood: 01040
Similar homes
- $599,9005 bd2 ba2.8k sqft10 Robert Dr, Holyoke, MA 01040For Sale
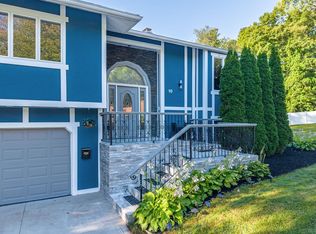 MLS ID #73571765, Mela Dieujuste, IVerty Realty, LLC. MLS PIN
 - $675,0004 bd2 ba2.2k sqft30 Cove Island Rd, South Hadley, MA 01075For Sale
 MLS ID #73553031, The Merrill Group, Naples Realty Group. MLS PIN
 - $879,9004 bd5 ba3.4k sqft70 Appaloosa Ln, West Springfield, MA 01089For Sale
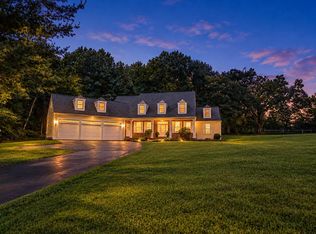 MLS ID #73576229, Stephen L. Raymond, Raymond Realty. MLS PIN
 - $875,0004 bd3 ba3k sqft5 Pine St, South Hadley, MA 01075For Sale
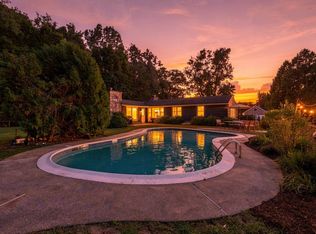 MLS ID #73569265, Lisa Moccia, Berkshire Hathaway HomeServices Realty Professionals. MLS PIN
