Welcome Home! This charming property offers tons of possibilities. Entering the front door you'll find yourself in the foyer. Up a half flight of stairs you come to the large and open living room with real brick fireplace and vaulted ceiling. The living room is open to the dining room with sliding glass door out to the back deck and adjacent to the kitchen. The eat-in kitchen has space for a table - perfect for quick meals, and a door to the back deck - great for grilling! Down the hall there's a full bath on your left, then the primary bedroom suite with large closet, full bath with double vanity and separate water closet. Two other bedrooms, both generously sized complete the mail level. The main level features new flooring throughout as well as fresh paint, all new ceiling fans and new toilets. Moving downstairs, from the front door down a half flight of stairs you come to the unfinished portion of the lower level. With a fireplace, windows and slider out to the back yard, it would make a great family room or play room, but is currently a blank canvas except for the laundry hook-ups and utility room. It's also the access to the attached 2-car garage. To the right of the stairs is the finished portion of the lower level which includes a bedroom, living room, eat-in kitchen and full bath as well as a separate door to the exterior. All of this sits quietly on a level 1.7 acre lot minutes to UConn, Windham Hospital, the Storrs Downtown area and so much more!
Sold for $405,000
Street View
$405,000
20 Longview Drive, Mansfield, CT 06268
4beds
2,062sqft
Single Family Residence
Built in 1980
1.7 Acres Lot
$479,900 Zestimate®
$196/sqft
$3,494 Estimated rent
Home value
$479,900
$456,000 - $504,000
$3,494/mo
Zestimate® history
Owner options
List your home for rent
$3,494/mo
Rent Zestimate®
Find your next renter with Zillow Rental Manager. Plus, with online applications, you can quickly screen prospective tenants – for free.
$3,494/mo
Rent Zestimate®
Refinance and save
$2,908/mo
Est. payment
Refinancing to a lower rate could help reduce your monthly payments and save thousands over the life of the loan.
$2,908/mo
Est. payment
Explore your selling options
Work with a Zillow partner agent
Leverage their expertise and Zillow's premium Showcase listings to get your home seen by more buyers.
Get startedList with your own agent
Get your home in front of millions of buyers by listing it on Zillow.
Learn how to do itSell it yourself
Take full control of how buyers see your home on Zillow by listing For Sale by Owner (FSBO).
List your homeWhat's special
Great family roomEat-in kitchenNew flooring throughoutNew ceiling fansDouble vanitySeparate water closetBack deck
Zillow last checked:
Listing updated:
Listed by:
Steven B. Ferrigno 860-377-5793,
Ferrigno-Storrs, REALTORS LLC 860-429-9351
Bought with:
Tonya Hughes, RES.0817854
Coldwell Banker Realty
Source: Smart MLS,MLS#: 170618520
Facts & features
Interior
Bedrooms & bathrooms
- Bedrooms: 4
- Bathrooms: 3
- Full bathrooms: 3
Primary bedroom
- Features: Double-Sink, Full Bath
- Level: Main
Bedroom
- Level: Main
Bedroom
- Level: Main
Bedroom
- Level: Lower
Bathroom
- Level: Lower
Dining room
- Features: Vaulted Ceiling(s), Sliders
- Level: Main
Kitchen
- Level: Main
Kitchen
- Level: Lower
Living room
- Features: Bay/Bow Window, Vaulted Ceiling(s), Fireplace
- Level: Main
Living room
- Level: Lower
Heating
- Forced Air, Electric, Propane
Cooling
- None
Appliances
- Included: Oven/Range, Refrigerator, Dishwasher, Water Heater
- Laundry: Lower Level
Features
- Open Floorplan, Entrance Foyer
- Basement: Full,Partially Finished,Liveable Space
- Attic: Access Via Hatch
- Number of fireplaces: 2
Interior area
- Total structure area: 2,062
- Total interior livable area: 2,062 sqft
- Finished area above ground: 1,386
- Finished area below ground: 676
Property
Parking
- Total spaces: 2
- Parking features: Attached, Private, Paved
- Attached garage spaces: 2
- Has uncovered spaces: Yes
Features
- Patio & porch: Deck
- Exterior features: Rain Gutters, Lighting
Lot
- Size: 1.7 Acres
- Features: Subdivided, Few Trees
Details
- Parcel number: 1630740
- Zoning: RAR90
Construction
Type & style
- Home type: SingleFamily
- Architectural style: Ranch
- Property subtype: Single Family Residence
Materials
- Vinyl Siding
- Foundation: Concrete Perimeter, Raised
- Roof: Asphalt
Condition
- New construction: No
- Year built: 1980
Utilities & green energy
- Sewer: Septic Tank
- Water: Well
- Utilities for property: Cable Available
Community & HOA
Community
- Subdivision: Storrs
HOA
- Has HOA: No
Location
- Region: Mansfield
Financial & listing details
- Price per square foot: $196/sqft
- Tax assessed value: $167,600
- Annual tax amount: $5,283
- Date on market: 4/13/2024
Price history
| Date | Event | Price |
|---|---|---|
| 4/12/2024 | Sold | $405,000+8%$196/sqft |
Source:  Smart MLS #170618520 Report a problem Smart MLS #170618520 Report a problem | ||
| 1/11/2024 | Listed for sale | $374,900$182/sqft |
Source: Smart MLS #170618520 Report a problem | ||
Public tax history
| Year | Property taxes | Tax assessment |
|---|---|---|
| 2025 | $5,808 +13.5% | $290,400 +73.3% |
| 2024 | $5,115 -3.2% | $167,600 |
| 2023 | $5,283 +17.5% | $167,600 +13.2% |
| 2022 | $4,496 -3.2% | $148,000 |
| 2021 | $4,644 | $148,000 |
| 2020 | $4,644 +4.4% | $148,000 +4.4% |
| 2019 | $4,447 +1.6% | $141,700 |
| 2018 | $4,376 +0.8% | $141,700 |
| 2017 | $4,340 +2.5% | $141,700 |
| 2016 | $4,233 | $141,700 |
| 2015 | $4,233 +17.9% | $141,700 -9.7% |
| 2006 | $3,591 +4% | $156,940 |
| 2005 | $3,454 -8.4% | $156,940 +28.7% |
| 2004 | $3,770 +17.4% | $121,900 |
| 2001 | $3,212 | $121,900 |
Find assessor info on the county website
Neighborhood: Storrs Mansfield
Nearby homes
- $413,0003 bd3 ba1.5k sqft21 Oakwood Dr, Mansfield, CT 06268Sold
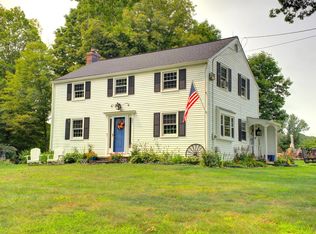
- $358,2002 bd1 ba1k sqft15 Longview Dr, Mansfield, CT 06268Off Market
- $448,0003 bd2 ba1.5k sqft897 Storrs Rd, Mansfield, CT 06268Off Market
- $381,4003 bd2 ba1.4k sqft913 Storrs Rd, Mansfield, CT 06268Off Market
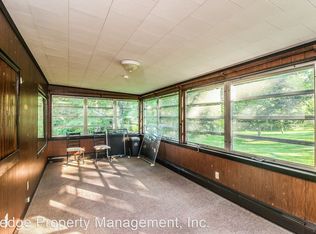
- $1,500-- bd-- ba-- sqft913 Storrs Rd #44, Storrs Mansfield, CT 06268Off Market
- $55,900-- bd-- ba-- sqft38 Oakwood Dr, Storrs Mansfield, CT 06268Off Market
- $492,7003 bd3 ba1.8k sqft11 Oakwood Dr, Mansfield, CT 06268Off Market
- $626,2003 bd2 ba2.3k sqft17 Orchard Dr, Mansfield, CT 06268Off Market
Nearby schools
GreatSchools rating
- 8/10Mansfield Middle SchoolGrades: 5-8Distance: 0.6 mi
- 8/10E. O. Smith High SchoolGrades: 9-12Distance: 1.7 mi
- 8/10Mansfield Elementary SchoolGrades: PK-4Distance: 1.7 mi
Schools provided by the listing agent
- Elementary: Mansfield Elementary School
- Middle: Mansfield
- High: Region 19 - E. O. Smith
Source: Smart MLS. This data may not be complete. We recommend contacting the local school district to confirm school assignments for this home.


Get pre-qualified for a loan
At Zillow Home Loans, we can pre-qualify you in as little as 5 minutes with no impact to your credit score.An equal housing lender. NMLS #10287.
Sell for more on Zillow
Get a Zillow Showcase℠ listing at no additional cost and you could sell for .
$479,900
2% more
+$9,598
With Zillow Showcase(estimated)
$489,498
- Connecticut
- Tolland County
- Mansfield
- 06268
- Storrs Mansfield
- 20 Longview Drive
Nearby cities
Nearby neighborhoods
Nearby zip codes
Other Mansfield Topics
