Skip main navigation
Sold for $380,000
  • $380,000

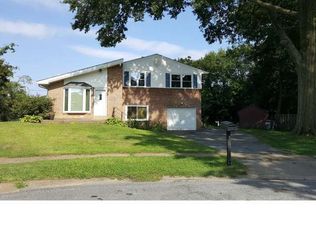
    20 Longview Dr, Newark, DE 19711

    4beds
    2,614sqft
    Single Family Residence
    Built in 1955
    6,534 Square Feet Lot
    $388,200 Zestimate®
    $145/sqft
    $2,877 Estimated rent

    Home value

    $388,200

    $349,000 - $431,000

    $2,877/mo

    Zestimate® history
    Loading
    Loading...

    Owner options

    List your home for rent

    $2,877/mo

    Rent Zestimate®

    Find your next renter with Zillow Rental Manager. Plus, with online applications, you can quickly screen prospective tenants – for free.

    Learn more

    $2,877/mo

    Rent Zestimate®

    Refinance and save

    $2,291/mo

    Est. payment

    Refinancing to a lower rate could help reduce your monthly payments and save thousands over the life of the loan.

    See today's rates

    $2,291/mo

    Est. payment

    Explore your selling options

    Work with a Zillow partner agent

    Leverage their expertise and Zillow's premium Showcase listings to get your home seen by more buyers.

    Get started

    List with your own agent

    Get your home in front of millions of buyers by listing it on Zillow.

    Learn how to do it

    Sell it yourself

    Take full control of how buyers see your home on Zillow by listing For Sale by Owner (FSBO).

    List your home

    What's special

    Freshly painted thru-outNew roofUpdated landscapingHuge finished basementGleaming hardwood floorsAdditional living spaceHalf bathroom
    NEW ROOF, HEATING and AIR CONDITIONING SYSTEM, DISHWASHER, REFRIGERATOR, and the list goes on. Freshly painted thru-out, and NEW LUXURY VINYL PLANK FLOORS in the kitchen and basement. Look No Further! Spare yourself the endless updating so many homes need and enjoy your priceless free time! This sunny, spacious, 4 bedroom, 2.5 bathroom home having gleaming hardwood floors is just waiting for new owners. The aspiring chef will be thrilled preparing meals in the kitchen equipped with brand new appliances, gas cooking, ample cabinets, and a huge pantry. Enjoy barbecue parties on the deck overlooking the private fenced yard and the updated landscaping. Take the party downstairs to the huge finished basement having a half bathroom and watch Sunday football games on your large flat screen TV and enjoy the additional living space. Your search is finally over! Welcome Home too many years of Happy Memories!

    Zillow last checked:

    Listing updated:

    Listed by:

    Patricia Wolf 302-530-2714,

    Tesla Realty Group, LLC,

    Co-Listing Agent: Barry B Wolf 302-593-7605,

    Tesla Realty Group, LLC

    Bought with:

    Von Guerrero, RS305784

    Tesla Realty Group, LLC

    Source: Bright MLS,MLS#: DENC2089352MLS Logo

    Facts & features

    Interior

    Bedrooms & bathrooms
    • Bedrooms: 4
    • Bathrooms: 3
    • Full bathrooms: 2
    • 1/2 bathrooms: 1
    • Main level bathrooms: 2
    • Main level bedrooms: 4
    Rooms
    • Room types: Living Room, Bedroom 2, Bedroom 3, Bedroom 4, Kitchen, Family Room, Bedroom 1, Bathroom 1, Bathroom 2, Half Bath
    Bedroom 1
    • Level: Main
    Bedroom 2
    • Level: Main
    Bedroom 3
    • Level: Main
    Bedroom 4
    • Level: Main
    Bathroom 1
    • Level: Main
    Bathroom 2
    • Level: Main
    Family room
    • Level: Lower
    Half bath
    • Level: Lower
    Kitchen
    • Level: Main
    Living room
    • Level: Main
    Heating
    • Forced Air, Natural Gas
    Cooling
    • Central Air, Electric
    Appliances
    • Included: Dishwasher, Disposal, Gas Water Heater
    • Laundry: In Basement
    Features
    • Pantry
    • Flooring: Hardwood, Luxury Vinyl
    • Basement: Full
    • Number of fireplaces: 1
    Interior area
    • Total structure area: 2,614
    • Total interior livable area: 2,614 sqft
    • Finished area above ground: 1,307
    • Finished area below ground: 1,307

    Property

    Parking
    • Total spaces: 3
    • Parking features: Built In, Garage Faces Side, Garage Door Opener, Concrete, Attached, Driveway
    • Attached garage spaces: 1
    • Uncovered spaces: 2
    Accessibility
    • Accessibility features: None
    Features
    • Levels: One
    • Stories: 1
    • Pool features: None
    • Fencing: Full
    Lot
    • Size: 6,534 Square Feet
    Details
    • Additional structures: Above Grade, Below Grade
    • Parcel number: 08054.40046
    • Zoning: NC6.5
    • Special conditions: Standard

    Construction

    Type & style
    • Home type: SingleFamily
    • Architectural style: Ranch/Rambler
    • Property subtype: Single Family Residence
    Materials
    • Brick Front, Vinyl Siding
    • Foundation: Block
    • Roof: Architectural Shingle
    Condition
    • Excellent
    • New construction: No
    • Year built: 1955
    • Major remodel year: 2014

    Utilities & green energy

    • Sewer: Public Sewer
    • Water: Public
    • Utilities for property: Cable Connected, Fiber Optic

    Community & HOA

    Community
    • Subdivision: Newkirk Estates
    HOA
    • Has HOA: No
    Location
    • Region: Newark

    Financial & listing details

    • Price per square foot: $145/sqft
    • Tax assessed value: $60,500
    • Annual tax amount: $2,449
    • Date on market: 9/19/2025
    • Listing agreement: Exclusive Right To Sell
    • Listing terms: Conventional,Cash,FHA,VA Loan
    • Inclusions: Washer, Dryer, Refrigerator, All In As-is Condition
    • Ownership: Fee Simple

    Price history

    DateEventPrice
    11/10/2025Sold$380,000+0%$145/sqft
    Source: Bright MLS #DENC2089352 Report a problem
    10/8/2025Pending sale$379,900$145/sqft
    Source: Bright MLS #DENC2089352 Report a problem
    9/29/2025Price change$379,900-5%$145/sqft
    Source: Bright MLS #DENC2089352 Report a problem
    9/19/2025Listed for sale$399,900+63.2%$153/sqft
    Source: Bright MLS #DENC2089352 Report a problem
    5/16/2022Sold$245,000+11.9%$94/sqft
    Source: Public Record Report a problem
    9/21/2015Sold$219,000$84/sqft
    Source: Long & Foster Broker Feed #1002653396_100 Report a problem
    7/10/2015Listed for sale$219,000+46.1%$84/sqft
    Source: Long & Foster Real Estate - Pike Creek #6607506 Report a problem
    6/13/2003Sold$149,900$57/sqft
    Source: Public Record Report a problem

    Public tax history

    YearProperty taxesTax assessment
    2025-- $395,000 +552.9%
    2024$2,576 +2.8%$60,500
    2023$2,506 +0.2%$60,500
    2022$2,500 +2.2%$60,500
    2021$2,447 +2.7%$60,500
    2020$2,383 +13.2%$60,500
    2019$2,106 +6.5%$60,500
    2017$1,978 +216.4%$60,500
    2016$625 $60,500 +25%
    2015$625 -56.5%$48,400
    2014$1,438 $48,400
    2013-- $48,400
    2012-- $48,400
    2011-- $48,400
    2010-- $48,400
    2009-- $48,400
    2008-- $48,400
    2007-- $48,400
    2006-- $48,400
    2005-- $48,400
    2004-- $48,400
    2003-- $48,400
    2002-- $48,400
    2001-- $48,400
    Find assessor info on the county website

    Neighborhood: 19711

    Nearby schools

    GreatSchools rating
    Schools provided by the listing agent
    • District: Christina

    Source: Bright MLS. This data may not be complete. We recommend contacting the local school district to confirm school assignments for this home.

    Get a cash offer in 3 minutes
    Find out how much your home could sell for in as little as 3 minutes with a no-obligation cash offer.
    Estimated market value
    $388,200
    Get a cash offer in 3 minutes
    Find out how much your home could sell for in as little as 3 minutes with a no-obligation cash offer.
    Estimated market value
    $388,200