Introducing 20 Loon Lake, a luxurious retreat built by Cogent Building Group & designed by Bird Dog Design Co. nestled on the serene west end of 30A, offers deeded beach access & unparalleled privacy bordering the state park. This exquisite property offers a blend of sophistication, comfort, and recreational indulgence.
As you step through the grand entrance, the first floor welcomes you with an expansive living area, ideal for entertaining guests or unwinding with loved ones. Adjacent is the elegant dining space, perfectly suited for hosting memorable gatherings.
The main floor also features the opulent Master Bedroom 1, providing a sanctuary of relaxation and tranquility. Venturing to the second floor via the convenient elevator, you'll discover the lavish Master Bedroom 2, complete with luxurious amenities and stunning views. Accompanying it are the inviting Guest Bedroom and the charming Bunk Room, offering ample space for family and guests. The laundry facilities ensure convenience and practicality for daily living.
Ascending to the third floor, you'll find two additional thoughtfully appointed Guest Bedrooms, each providing a haven of comfort and style. The highlight of this level is the expansive Recreational Room featuring gulf views, offering endless possibilities for leisure and entertainment.
Outside, the secluded backyard retreat awaits, bordered by the captivating natural beauty of the state park. Here, a sparkling pool and soothing hot tub beckon for relaxation and rejuvenation, while the surrounding landscape provides a picturesque backdrop for outdoor gatherings.
Convenience is further enhanced by the two-car garage, offering ample storage space for vehicles and recreational equipment. Whether you're seeking tranquility, entertainment, or simply a place to call home, 20 Loon Lake epitomizes luxury living at its finest.
Please contact us today for rental projections and cost to own figures.
Sold for $3,100,000
$3,100,000
20 Loon Lake Dr, Pt Washington, FL 32459
6beds
4,988sqft
Single Family Residence
Built in 2024
0.26 Acres Lot
$3,085,500 Zestimate®
$621/sqft
$6,949 Estimated rent
Home value
$3,085,500
$2.81M - $3.36M
$6,949/mo
Zestimate® history
Owner options
List your home for rent
$6,949/mo
Rent Zestimate®
Find your next renter with Zillow Rental Manager. Plus, with online applications, you can quickly screen prospective tenants – for free.
$6,949/mo
Rent Zestimate®
Refinance and save
$19,356/mo
Est. payment
Refinancing to a lower rate could help reduce your monthly payments and save thousands over the life of the loan.
$19,356/mo
Est. payment
Explore your selling options
Work with a Zillow partner agent
Leverage their expertise and Zillow's premium Showcase listings to get your home seen by more buyers.
Get startedList with your own agent
Get your home in front of millions of buyers by listing it on Zillow.
Learn how to do itSell it yourself
Take full control of how buyers see your home on Zillow by listing For Sale by Owner (FSBO).
List your homeWhat's special
Zillow last checked:
Listing updated:
Listed by:
Spears Group 850-710-2114,
Compass
Bought with:
Bobby Surles, 3350954
On The Coast Real Estate Group
Source: ECAOR,MLS#: 972664
Facts & features
Interior
Bedrooms & bathrooms
- Bedrooms: 6
- Bathrooms: 7
- Full bathrooms: 6
- 1/2 bathrooms: 1
Primary bedroom
- Level: First
- Area: 196 Square Feet
- Dimensions: 14 x 14
Primary bedroom
- Level: Second
- Area: 196 Square Feet
- Dimensions: 14 x 14
Bedroom
- Level: Second
- Area: 144 Square Feet
- Dimensions: 12 x 12
Bedroom
- Level: Second
- Area: 144 Square Feet
- Dimensions: 12 x 12
Bedroom
- Level: Third
- Area: 144 Square Feet
- Dimensions: 12 x 12
Bedroom
- Level: Third
- Area: 144 Square Feet
- Dimensions: 12 x 12
Primary bathroom
- Level: First
- Area: 49 Square Feet
- Dimensions: 7 x 7
Living room
- Level: First
- Area: 462 Square Feet
- Dimensions: 22 x 21
Recreation room
- Level: Third
- Area: 225 Square Feet
- Dimensions: 15 x 15
Cooling
- Ceiling Fan(s)
Appliances
- Included: Dishwasher, Dryer, Microwave, Washer
Features
- Common walls with other units/homes: No Common Walls
Interior area
- Total structure area: 4,988
- Total interior livable area: 4,988 sqft
Property
Parking
- Total spaces: 2
- Parking features: Guest, Garage
- Attached garage spaces: 2
Features
- Stories: 3
- Pool features: In Ground
Lot
- Size: 0.26 Acres
- Dimensions: 149 x 69
Details
- Parcel number: 043S203401000A0130
- Zoning description: Resid Single Family
Construction
Type & style
- Home type: SingleFamily
- Architectural style: Beach House
- Property subtype: Single Family Residence
Condition
- Construction Complete
- New construction: No
- Year built: 2024
Utilities & green energy
- Water: Public
Community & HOA
Community
- Features: Beach, Elevators, Fishing
- Subdivision: BEACH HIGHLAND
Location
- Region: Pt Washington
Financial & listing details
- Price per square foot: $621/sqft
- Annual tax amount: $3,388
- Date on market: 3/31/2025
- Road surface type: Paved
Price history
| Date | Event | Price |
|---|---|---|
| 12/17/2025 | Sold | $3,100,000-5.9%$621/sqft |
Source:  ECAOR #972664 Report a problem ECAOR #972664 Report a problem | ||
| 11/3/2025 | Pending sale | $3,295,000$661/sqft |
Source: ECAOR #972664 Report a problem | ||
| 10/29/2025 | Price change | $3,295,000-5.7%$661/sqft |
Source: ECAOR #972664 Report a problem | ||
| 5/5/2025 | Price change | $3,495,000-7.9%$701/sqft |
Source: ECAOR #972664 Report a problem | ||
| 3/31/2025 | Listed for sale | $3,795,000$761/sqft |
Source: ECAOR #972664 Report a problem | ||
Public tax history
Tax history is unavailable.
Neighborhood: 32459
Nearby homes
- $3,100,000-- bd-- ba-- sqft20 Loon Lake Dr, Santa Rosa Beach, FL 32459Sold
- $--7,667 Square Feet14 Loon Lake, Santa Rosa Beach, FL 32459Off Market
- $1,400,0000.5 AcresLOTS 12 AND 13 Loon Lake Dr, Santa Rosa Beach, FL 32459Sold
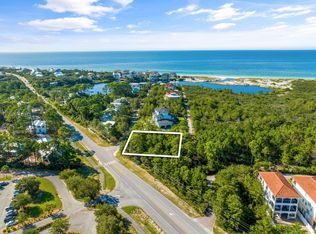
- $3,249,0005 bd5 ba4.9k sqft28 Loon Lake Dr, Santa Rosa Beach, FL 32459For Sale
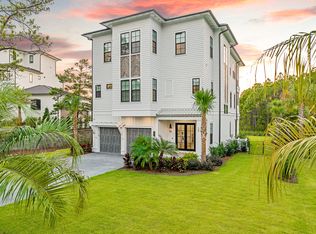
- $4,850,0006 bd8 ba6k sqft8 Loon Lake Dr, Santa Rosa Beach, FL 32459For Sale
- $554,2003 bd2 ba2k sqft6725 W County Highway 30a, Santa Rosa Beach, FL 32459Off Market
- $--0.25 Acres10b Loon Lake Dr., Santa Rosa Beach, FL 32459Off Market
- $5,455,5004 bd4 ba5.5k sqft38 Loon Lake Dr, Santa Rosa Beach, FL 32459Off Market
Nearby schools
GreatSchools rating
- 9/10Van R. Butler Elementary SchoolGrades: K-5Distance: 0.2 mi
- 8/10Emerald Coast Middle SchoolGrades: 6-8Distance: 8.9 mi
- 8/10South Walton High SchoolGrades: 9-12Distance: 5.1 mi
Schools provided by the listing agent
- Elementary: Van R Butler
- Middle: Emerald Coast
- High: South Walton
Source: ECAOR. This data may not be complete. We recommend contacting the local school district to confirm school assignments for this home.
Sell for more on Zillow
Get a Zillow Showcase℠ listing at no additional cost and you could sell for .
$3,085,500
2% more
+$61,710
With Zillow Showcase(estimated)
$3,147,210
- Florida
- Walton County
- Santa Rosa Beach
- 32459
- 20 Loon Lake Dr
Nearby cities
Nearby zip codes
Other Santa Rosa Beach Topics
- Apartments for Rent in 32459
- Houses for Sale in 32459
- Houses for Rent in 32459
- 32459 Real Estate
- Santa Rosa Beach Condos
- Houses for Sale in Santa Rosa Beach
- Newest Listings in Santa Rosa Beach
- Santa Rosa Beach Home Values
- Santa Rosa Beach Real Estate Agents
- Santa Rosa Beach Refinance
- Santa Rosa Beach Mortgage Rates
