Skip main navigation
Pending
$759,000
6beds
4,316sqft

20 Los Balcones Pl NE, Rio Rancho, NM 87124

6beds
4,316sqft
Single family residence
Built in 2009
10,018 sqft
4 Attached garage spaces
$176 price/sqft
$70/mo HOA

What's special

Gated for safetyCascading hot tubElegant spiral staircaseLuxurious primary suiteWalk-in closetsGranite countertopsGenerous walk-in pantry

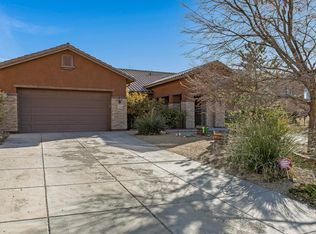
This stunning Pulte residence offers expansive living areas, featuring a cathedral ceiling entry, and an elegant spiral staircase. The chef's kitchen is complete with a convection oven, gas cooktop, granite countertops, cherry cabinets, and a generous walk-in pantry. The inviting family/media room is perfect for entertaining, equipped with built-in surround sound. ...

17 days
|
997
|
46
|

Likely to sell faster than

Source: SWMLS,MLS#: 1107212MLS Logo
Travel times

Living Room

Kitchen

Primary Bedroom

Zillow last checked:

Listing updated:

Listed by:

The LUX Real Estate Group 505-980-4803,

Keller Williams Realty 505-271-8200

Source: SWMLS,MLS#: 1107212MLS Logo

Facts & features

Interior

Bedrooms & bathrooms
  • Bedrooms: 6
  • Bathrooms: 5
  • Full bathrooms: 4
  • 1/2 bathrooms: 1
Primary bedroom
  • Level: Main
  • Area: 247
  • Dimensions: 19 x 13
Kitchen
  • Level: Main
  • Area: 429
  • Dimensions: 33 x 13
Living room
  • Level: Main
  • Area: 240
  • Dimensions: 16 x 15
Heating
  • Central, Forced Air, Multiple Heating Units
Cooling
  • Refrigerated
Appliances
  • Included: Built-In Gas Range, Dishwasher, Disposal, Microwave, Refrigerator
  • Laundry: Washer Hookup, Electric Dryer Hookup, Gas Dryer Hookup
Features
  • Breakfast Bar, Bathtub, Cathedral Ceiling(s), Separate/Formal Dining Room, Dual Sinks, Entrance Foyer, Garden Tub/Roman Tub, Home Office, Kitchen Island, Multiple Living Areas, Pantry, Soaking Tub, Separate Shower, Walk-In Closet(s)
  • Flooring: Carpet, Tile
  • Windows: Thermal Windows
  • Has basement: No
  • Has fireplace: No
Interior area
  • Total structure area: 4,316
  • Total interior livable area: 4,316 sqft

Property

Parking
  • Total spaces: 4
  • Parking features: Attached, Garage, Garage Door Opener
  • Attached garage spaces: 4
Features
  • Levels: Two
  • Stories: 2
  • Patio & porch: Balcony, Covered, Patio
  • Exterior features: Balcony, Fire Pit, Private Yard, Sprinkler/Irrigation
  • Has private pool: Yes
  • Pool features: Gunite, Heated, In Ground
  • Fencing: Wall
Lot
  • Size: 10,018 Square Feet
  • Features: Cul-De-Sac, Lawn, Sprinklers Automatic
Details
  • Additional structures: Shed(s), Storage
  • Parcel number: 1013069322426
  • Zoning description: R-1

Construction

Type & style
  • Home type: SingleFamily
  • Property subtype: Single Family Residence
Materials
  • Frame, Stucco
  • Roof: Pitched,Tile
Condition
  • Resale
  • New construction: No
  • Year built: 2009
Details
  • Builder name: Pulte

Utilities & green energy

  • Sewer: Public Sewer
  • Water: Public
  • Utilities for property: Electricity Connected, Natural Gas Connected, Sewer Connected, Water Connected
Green energy
  • Energy generation: None
  • Water conservation: Water-Smart Landscaping

Community & HOA

Community
  • Subdivision: Loma Colorado East Unit 4
HOA
  • Has HOA: Yes
  • Services included: Common Areas
  • HOA fee: $210 quarterly
Location
  • Region: Rio Rancho

Financial & listing details

  • Price per square foot: $176/sqft
  • Tax assessed value: $638,291
  • Annual tax amount: $7,595
  • Date on market: 7/14/2026
  • Cumulative days on market: 17 days
  • Listing terms: Cash,Conventional,VA Loan

Price history

DateEventPrice
7/19/2026Pending sale$759,000$176/sqft
Source: SWMLS #1107212 Report a problem
7/14/2026Listed for sale$759,000+4%$176/sqft
Source: SWMLS #1107212 Report a problem
3/7/2025Sold--
Source: SWMLS #1075874 Report a problem
1/21/2025Pending sale$730,000$169/sqft
Source: SWMLS #1075874 Report a problem
1/3/2025Listed for sale$730,000-2.6%$169/sqft
Source: SWMLS #1075874 Report a problem
10/4/2024Listing removed$749,500$174/sqft
Source: SWMLS #1071110 Report a problem
9/20/2024Listed for sale$749,500$174/sqft
Source: SWMLS #1071110 Report a problem
9/15/2017Sold--
Source: Agent Provided Report a problem

Public tax history

YearProperty taxesTax assessment
2025$7,425 +0.7%$212,763 +3%
2024$7,373 +2.7%$206,567 +3%
2023$7,181 +1.9%$200,550 +3%
2022$7,044 +35.7%$194,709 +40.1%
2021$5,191 +3%$138,935 +3%
2020$5,040 -3.2%$134,889 -2.6%
2019$5,209 +6.3%$138,463
2018$4,899 +10.2%$138,463 +21.8%
2017$4,447 $113,646
2016$4,447 +2.1%$113,646
2014$4,357 $113,646 -8.2%
2013$4,357 $123,801

Find assessor info on the county website

Monthly payment

Est. payment
$4,465/mo
Principal & interest
$3914
Property taxes
$481
HOA Fees
$70
More affordability toolsChevron Right

Estimated market value

Not available

Estimated sales range

Not available

Not available

Climate risks

Explore flood, wildfire, and other predictive climate risk information for this property on First Street®️.

Neighborhood: 87124

Nearby schools

Ernest Stapleton Elementary School
Grades K-51.1 miles
7/10
GreatSchools® Rating
Test Score Rating
8/10
Student Progress Rating
6/10
Eagle Ridge Middle School
Grades 6-81.4 miles
7/10
GreatSchools® Rating
Test Score Rating
7/10
Student Progress Rating
7/10
Rio Rancho High School
Grades 9-120.4 miles
7/10
GreatSchools® Rating
College Readiness Rating
9/10
Student Progress Rating
6/10