Skip main navigation
Closed
Street View
  • $475,000

    20 Lynnstone Ct, Asheville, NC 28805

    3beds
    1,188sqft
    Single Family Residence
    Built in 1950
    0.31 Acres Lot
    $452,400 Zestimate®
    $400/sqft
    $2,116 Estimated rent

    Home value

    $452,400

    $412,000 - $498,000

    $2,116/mo

    Zestimate® history
    Loading
    Loading...

    Owner options

    List your home for rent

    $2,116/mo

    Rent Zestimate®

    Find your next renter with Zillow Rental Manager. Plus, with online applications, you can quickly screen prospective tenants – for free.

    Learn more

    $2,116/mo

    Rent Zestimate®

    Refinance and save

    $2,762/mo

    Est. payment

    Refinancing to a lower rate could help reduce your monthly payments and save thousands over the life of the loan.

    See today's rates

    $2,762/mo

    Est. payment

    Explore your selling options

    Work with a Zillow partner agent

    Leverage their expertise and Zillow's premium Showcase listings to get your home seen by more buyers.

    Get started

    List with your own agent

    Get your home in front of millions of buyers by listing it on Zillow.

    Learn how to do it

    Sell it yourself

    Take full control of how buyers see your home on Zillow by listing For Sale by Owner (FSBO).

    List your home

    What's special

    Cozy gas fireplaceLots of natural lightOriginal hardwood floorsPeaceful backyardQuiet cul-de-sacHuge back deckCorner windows
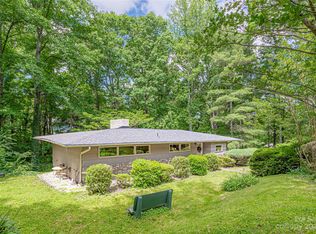
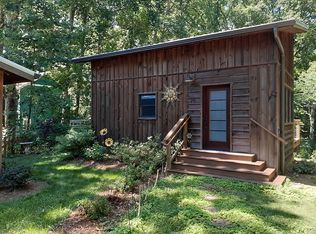
    Must-See East Asheville Gem! Tucked at the end of a quiet cul-de-sac in sought-after Haw Creek, this charming 1950s ranch is bursting with character and move-in ready! Fabulous walkable location with sidewalks— stroll to Haw Creek Park, Heritage Trail, the seasonal East Asheville Tailgate Market, Creekside Tap house, PennyCup Coffee, and the Whale Outpost. Only minutes (less than 4 miles!) to vibrant Downtown Asheville. Mid-century details shine through with corner windows, lots of natural light, original hardwood floors, built-ins, crown molding, and a cozy gas fireplace. Fresh paint throughout, a stylishly updated open front porch, and two driveways for easy parking. Basement level is 1,481SF total F/UF. Lot's of opportunity! Enjoy the huge back deck overlooking the peaceful backyard — perfect for relaxing or entertaining. This is truly a rare East Asheville find at a fantastic price. Don’t miss your chance to call this adorable home yours — schedule your showing today!

    Zillow last checked:

    Listing updated:

    Listed by:

    Ren Friddell ren@townandmountain.com,

    Town and Mountain Realty

    Bought with:

    Jackie Dirscherl

    Mosaic Community Lifestyle Realty

    Source: Canopy MLS as distributed by MLS GRID,MLS#: 4252560MLS Logo

    Facts & features

    Interior

    Bedrooms & bathrooms
    • Bedrooms: 3
    • Bathrooms: 2
    • Full bathrooms: 1
    • 1/2 bathrooms: 1
    • Main level bedrooms: 3
    Primary bedroom
    • Level: Main
    Bedroom s
    • Level: Main
    Bedroom s
    • Level: Main
    Bathroom full
    • Level: Main
    Bathroom half
    • Level: Main
    Other
    • Level: Basement
    Dining room
    • Level: Main
    Kitchen
    • Level: Main
    Living room
    • Level: Main
    Heating
    • Forced Air, Natural Gas
    Cooling
    • Central Air
    Appliances
    • Included: Dishwasher, Disposal, Exhaust Hood, Gas Range, Refrigerator
    • Laundry: In Basement, Main Level, Multiple Locations
    Features
    • Flooring: Carpet, Concrete, Tile, Wood
    • Doors: Insulated Door(s), Sliding Doors
    • Windows: Insulated Windows
    • Basement: Daylight,French Drain,Full,Interior Entry,Partially Finished,Storage Space,Sump Pump,Walk-Out Access,Walk-Up Access
    • Fireplace features: Gas Log
    Interior area
    • Total structure area: 1,188
    • Total interior livable area: 1,188 sqft
    • Finished area above ground: 1,188
    • Finished area below ground: 0

    Property

    Parking
    • Total spaces: 5
    • Parking features: Driveway
    • Uncovered spaces: 5
    Features
    • Levels: One
    • Stories: 1
    • Patio & porch: Deck, Front Porch
    • Exterior features: Fire Pit
    Lot
    • Size: 0.31 Acres
    Details
    • Additional structures: None
    • Parcel number: 965887788400000
    • Zoning: RS4
    • Special conditions: Standard

    Construction

    Type & style
    • Home type: SingleFamily
    • Architectural style: Ranch
    • Property subtype: Single Family Residence
    Materials
    • Hardboard Siding, Other
    • Roof: Shingle
    Condition
    • New construction: No
    • Year built: 1950

    Utilities & green energy

    • Sewer: Public Sewer
    • Water: City
    • Utilities for property: Cable Available, Electricity Connected

    Community & HOA

    Community
    • Subdivision: Fairstone Heights
    Location
    • Region: Asheville
    • Elevation: 2000 Feet

    Financial & listing details

    • Price per square foot: $400/sqft
    • Tax assessed value: $246,000
    • Annual tax amount: $2,432
    • Date on market: 5/5/2025
    • Cumulative days on market: 4 days
    • Listing terms: Cash,Conventional,VA Loan
    • Electric utility on property: Yes
    • Road surface type: Asphalt, Gravel, Paved

    Price history

    DateEventPrice
    6/10/2025Sold$475,000$400/sqft
    Source: Canopy MLS as distributed by MLS GRID #4252560 Report a problem
    5/5/2025Listed for sale$475,000+3.5%$400/sqft
    Source: Canopy MLS as distributed by MLS GRID #4252560 Report a problem
    2/5/2025Sold$459,000$386/sqft
    Source: Canopy MLS as distributed by MLS GRID #4180115 Report a problem
    12/21/2024Price change$459,000-1.3%$386/sqft
    Source: Canopy MLS as distributed by MLS GRID #4180115 Report a problem
    11/7/2024Price change$464,900-1.1%$391/sqft
    Source: Canopy MLS as distributed by MLS GRID #4180115 Report a problem
    10/28/2024Price change$469,900-1.1%$396/sqft
    Source: Canopy MLS as distributed by MLS GRID #4180115 Report a problem
    10/15/2024Listed for sale$475,000$400/sqft
    Source: Canopy MLS as distributed by MLS GRID #4180115 Report a problem
    9/12/2024Listing removed$475,000$400/sqft
    Source: Canopy MLS as distributed by MLS GRID #4180115 Report a problem
    9/6/2024Listed for sale$475,000+196.9%$400/sqft
    Source: Canopy MLS as distributed by MLS GRID #4180115 Report a problem
    3/21/2011Sold$160,000-8.6%$135/sqft
    Source: Public Record Report a problem
    2/12/2011Listed for sale$175,000$147/sqft
    Source: Beverly-Hanks and Associates #478407 Report a problem

    Public tax history

    YearProperty taxesTax assessment
    2025$2,432 +6.6%$246,000
    2024$2,280 +2.9%$246,000
    2023$2,216 +1.1%$246,000
    2022$2,192 $246,000
    2021$2,192 +23%$246,000 +32.3%
    2020$1,782 +1.6%$186,000 +1.6%
    2019$1,753 $183,000
    2018$1,753 $183,000 +24.7%
    2017$1,753 -1%$146,700
    2016$1,771 +11.9%$146,700
    2015$1,583 +1.4%$146,700
    2014$1,561 $146,700
    2013-- $146,700 -7%
    2012-- $157,800
    2011-- $157,800
    2010-- $157,800
    2009-- $157,800
    2007-- $157,800
    2006-- $157,800 +33.3%
    2005-- $118,400
    2004-- $118,400
    2003-- $118,400
    2002-- $118,400 +39.5%
    2001-- $84,900
    Find assessor info on the county website

    Neighborhood: 28805

    Nearby schools

    GreatSchools rating
    Schools provided by the listing agent
    • Elementary: Haw Creek
    • Middle: AC Reynolds
    • High: AC Reynolds

    Source: Canopy MLS as distributed by MLS GRID. This data may not be complete. We recommend contacting the local school district to confirm school assignments for this home.

    Get a cash offer in 3 minutes
    Find out how much your home could sell for in as little as 3 minutes with a no-obligation cash offer.
    Estimated market value
    $452,400
    Get a cash offer in 3 minutes
    Find out how much your home could sell for in as little as 3 minutes with a no-obligation cash offer.
    Estimated market value
    $452,400