Skip main navigation
Off market
  • Price Unknown

    20 Macdougall Dr, Hamilton, ON L9H 6X8

    4beds
    2,910sqft
    Freehold
    Built in 1997
    -- sqft lot
    $-- Zestimate®
    C$--/sqft
    C$4,319 Estimated rent

    Home value

    Not available

    Estimated sales range

    Not available

    Not available

    Loading
    Loading...

    Owner options

    List your home for rent

    C$4,319/mo

    Rent Zestimate®

    Find your next renter with Zillow Rental Manager. Plus, with online applications, you can quickly screen prospective tenants – for free.

    Learn more

    C$4,319/mo

    Rent Zestimate®

    Refinance and save

    Refinancing to a lower rate could help reduce your monthly payments and save thousands over the life of the loan.

    See today's rates

    Explore your selling options

    Work with a Zillow partner agent

    Leverage their expertise and Zillow's premium Showcase listings to get your home seen by more buyers.

    Get started

    List with your own agent

    Get your home in front of millions of buyers by listing it on Zillow.

    Learn how to do it

    Sell it yourself

    Take full control of how buyers see your home on Zillow by listing For Sale by Owner (FSBO).

    List your home

    What's special

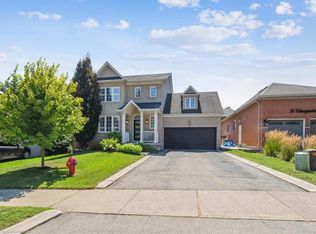
    Beautiful family home set on a private and special lot in Dundas! This 2 storey 2900+ square foot home offers a fabulous layout. It is situated on a cul de sac on a 124' ravine lot with a one of a kind backyard! The main level is open, airy, and bright & features a formal living/dining room with large windows & dramatic cathedral ceilings. The pretty renovated white and grey kitchen features quartz counters, s/s appliances, island and pantry wall and is open to the family room, so ideal entertaining space! On this level is also a guest bath, laundry room & hardwood flooring. The upper level features 4 bedrooms all very generous in size with the master overlooking the incredible backyard setting! The walk-out basement is fully finished & offers an additional bedroom/office, 3-piece bath, exercise area and rec room with gas fireplace. Walk out to the piece de resistance - a backyard oasis with inground heated pool, hot tub, beautiful irrigated gardens and interlock stone patio and not to mention a "party" cabana with granite and upper level deck which offers spectacular views of the escarpment and Dundas Valley Golf and Curling Club. It is not often that a package like this comes along, so don't be TOO LATE*! *REG TM. RSA

    This property is off market, which means it's not currently listed for sale or rent on Zillow. This may be different from what's available on other websites or public sources.

    Facts & features

    Interior

    Bedrooms & bathrooms
    • Bedrooms: 4
    • Bathrooms: 4
    • Full bathrooms: 3
    • 1/2 bathrooms: 1
    Heating
    • Forced air, Gas
    Cooling
    • Central
    Interior area
    • Total interior livable area: 2,910 sqft

    Property

    Parking
    • Total spaces: 6
    • Parking features: Garage - Attached
    Features
    • Exterior features: Brick

    Construction

    Type & style
    • Home type: SingleFamily
    • Property subtype: Freehold
    Condition
    • Year built: 1997

    Community & HOA

    Location
    • Region: Hamilton
    • Municipality: Dundas

    Financial & listing details

    • Inclusions: STOVE, WINDOW COVERINGS, ELFS, OTR MICROWAVE, SS Fridge, Electric Fireplace, CVAC + Attachments, GDO + Remotes (x2), TV Wall Mount in Family Room

    Price history

    DateEventPrice
    10/21/2020Listed for saleC$1,495,000C$514/sqft
    Source: RE/MAX Escarpment Woolcott Realty Inc. #H4091421 Report a problem

    Public tax history

    Tax history is unavailable.

    Neighborhood: Morden

    Nearby schools

    GreatSchools rating

    No schools nearby

    We couldn't find any schools near this home.