Rare find! This custom built one owner level ranch is filled with unique features and amenities. Located on the edge of the city limits in Buchanan County with easy access to Interstate, shopping and various dining options. Features include 3 bedrooms on the main level, a non-conforming bedroom in the lower level and a bonus room off the kitchen that can function as a family room, dining room or additional bedroom. Laundry is conveniently located in the primary bedroom suite. You'll love the view from the abundance of windows overlooking the beautiful partially wooded lot, or relax on the shaded deck and enjoy the privacy of the 1.5 acres. The full basement also includes a stubbed in full bath and an abundance of space for future finishing or storage. Check out the 3+ car attached garage with extra motorcycle or golf cart garage door on the side! Ideal property for an active family with lots of toys and wants room to play! Detached storage shed on the property for lawncare equipment. Low maintenance vinyl exterior and newer HVAC system in 2021. Great property ready for your personal touch!
Sold
Price Unknown
20 Mackenzie Dr, Saint Joseph, MO 64503
3beds
1,875sqft
Single Family Residence
Built in 1997
1.5 Acres Lot
$368,000 Zestimate®
$--/sqft
$1,866 Estimated rent
Home value
$368,000
Estimated sales range
Not available
$1,866/mo
Zestimate® history
Owner options
List your home for rent
$1,866/mo
Rent Zestimate®
Find your next renter with Zillow Rental Manager. Plus, with online applications, you can quickly screen prospective tenants – for free.
$1,866/mo
Rent Zestimate®
Refinance and save
$232/mo
Est. payment
Refinancing to a lower rate could help reduce your monthly payments and save thousands over the life of the loan.
$232/mo
Est. payment
Explore your selling options
Work with a Zillow partner agent
Leverage their expertise and Zillow's premium Showcase listings to get your home seen by more buyers.
Get startedList with your own agent
Get your home in front of millions of buyers by listing it on Zillow.
Learn how to do itSell it yourself
Take full control of how buyers see your home on Zillow by listing For Sale by Owner (FSBO).
List your homeWhat's special
Full basementAdditional bedroomDining roomFamily roomBeautiful partially wooded lotLow maintenance vinyl exteriorShaded deck
Zillow last checked:
Listing updated:
Listed by:
MARY JO SIELA 816-390-4144,
REECENICHOLS-IDE CAPITAL,
MICHAEL SIELA 816-244-7057,
REECENICHOLS-IDE CAPITAL
Bought with:
CINDY WHITE
BHHS Stein & Summers
Source: Heartland MLS as distributed by MLS GRID,MLS#: 2555249
Facts & features
Interior
Bedrooms & bathrooms
- Bedrooms: 3
- Bathrooms: 2
- Full bathrooms: 2
Dining room
- Description: Kit/Dining Combo
Heating
- Forced Air, Heat Pump
Cooling
- Heat Pump
Appliances
- Included: Dryer, Exhaust Fan, Refrigerator, Built-In Electric Oven, Washer
- Laundry: In Bathroom, Main Level
Features
- Ceiling Fan(s), Stained Cabinets, Walk-In Closet(s)
- Flooring: Carpet, Vinyl
- Doors: Storm Door(s)
- Windows: Window Coverings, Thermal Windows
- Basement: Crawl Space,Full,Bath/Stubbed,Sump Pump
- Has fireplace: No
Interior area
- Total structure area: 1,875
- Total interior livable area: 1,875 sqft
- Finished area above ground: 1,740
- Finished area below ground: 135
Property
Parking
- Total spaces: 3
- Parking features: Attached, Garage Door Opener, Garage Faces Front, Garage Faces Side
- Attached garage spaces: 3
Features
- Patio & porch: Covered
Lot
- Size: 1.5 Acres
- Features: Acreage, Level
Details
- Additional structures: Shed(s)
- Parcel number: 068.034000000001.017
Construction
Type & style
- Home type: SingleFamily
- Architectural style: Traditional
- Property subtype: Single Family Residence
Materials
- Vinyl Siding
- Roof: Composition
Condition
- Year built: 1997
Utilities & green energy
- Sewer: Septic Tank
- Water: Public
Community & HOA
Community
- Security: Smoke Detector(s)
- Subdivision: Other
HOA
- Has HOA: Yes
- Services included: Street, Trash
- HOA fee: $232 annually
Location
- Region: Saint Joseph
Financial & listing details
- Tax assessed value: $185,250
- Annual tax amount: $2,465
- Date on market: 6/6/2025
- Listing terms: Cash,Conventional,FHA,USDA Loan,VA Loan
- Ownership: Estate/Trust
Price history
| Date | Event | Price |
|---|---|---|
| 7/21/2025 | Sold | -- |
Source:  Heartland MLS as distributed by MLS GRID #2555249 Report a problem Heartland MLS as distributed by MLS GRID #2555249 Report a problem | ||
| 6/9/2025 | Contingent | $345,000$184/sqft |
Source: Heartland MLS as distributed by MLS GRID #2555249 Report a problem | ||
| 6/6/2025 | Listed for sale | $345,000$184/sqft |
Source: Heartland MLS as distributed by MLS GRID #2555249 Report a problem | ||
Public tax history
| Year | Property taxes | Tax assessment |
|---|---|---|
| 2024 | $2,465 +8.8% | $35,200 |
| 2023 | $2,266 -0.7% | $35,200 |
| 2022 | $2,281 -0.4% | $35,200 |
| 2021 | $2,292 +0.4% | $35,200 |
| 2020 | $2,282 +12.9% | $35,200 |
| 2018 | $2,022 | $35,200 |
| 2017 | $2,022 +16.1% | $35,200 +16.1% |
| 2015 | $1,742 +116023.3% | $30,310 |
| 2014 | $2 -99.9% | $30,310 |
| 2012 | $1,825 +1.6% | $30,310 |
| 2011 | $1,797 | $30,310 |
| 2010 | $1,797 | $30,310 |
Find assessor info on the county website
Neighborhood: 64503
Nearby homes
- $356,5003 bd2 ba1.5k sqft22 Mackenzie Dr, Saint Joseph, MO 64503Off Market

- $397,800-- bd-- ba1.8k sqft18 Mackenzie Dr, Saint Joseph, MO 64503Off Market
- $502,7004 bd3 ba3k sqft24 Mackenzie Dr, Saint Joseph, MO 64503Off Market
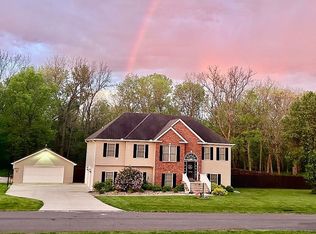
- $398,600-- bd-- ba1.8k sqft16 Mackenzie Dr, Saint Joseph, MO 64503Off Market
- $369,400-- bd-- ba1.6k sqft5508 Mackenzie Ter, Saint Joseph, MO 64503Off Market
- $371,100-- bd-- ba1.2k sqft17 Mackenzie Dr, Saint Joseph, MO 64503Off Market
- $5,490-- bd-- ba-- sqft26 Mackenzie Dr, Saint Joseph, MO 64503Off Market
- $386,1003 bd3 ba2.6k sqft13 Mackenzie Dr, Saint Joseph, MO 64503Off Market
Nearby schools
GreatSchools rating
- 4/10Pickett Elementary SchoolGrades: PK-6Distance: 2 mi
- 2/10Truman Middle SchoolGrades: 7-8Distance: 3.1 mi
- 4/10Central High SchoolGrades: 9-12Distance: 3.6 mi
Schools provided by the listing agent
- Elementary: Pickett
- Middle: Truman
- High: Central
Source: Heartland MLS as distributed by MLS GRID. This data may not be complete. We recommend contacting the local school district to confirm school assignments for this home.
- Missouri
- Buchanan County
- Saint Joseph
- 64503
- 20 Mackenzie Dr
Nearby cities
Nearby zip codes
Other Saint Joseph Topics
