Skip main navigation
Closed
Street View
  • $1,550,000

    20 Madaket Lane, Kennebunk, ME 04043

    4beds
    4,240sqft
    Single Family Residence
    Built in 2004
    0.93 Acres Lot
    $1,540,700 Zestimate®
    $366/sqft
    $4,613 Estimated rent

    Home value

    $1,540,700

    $1.39M - $1.71M

    $4,613/mo

    Zestimate® history
    Loading
    Loading...

    Owner options

    List your home for rent

    $4,613/mo

    Rent Zestimate®

    Find your next renter with Zillow Rental Manager. Plus, with online applications, you can quickly screen prospective tenants – for free.

    Learn more

    $4,613/mo

    Rent Zestimate®

    Refinance and save

    $8,177/mo

    Est. payment

    Refinancing to a lower rate could help reduce your monthly payments and save thousands over the life of the loan.

    See today's rates

    $8,177/mo

    Est. payment

    Explore your selling options

    Work with a Zillow partner agent

    Leverage their expertise and Zillow's premium Showcase listings to get your home seen by more buyers.

    Get started

    List with your own agent

    Get your home in front of millions of buyers by listing it on Zillow.

    Learn how to do it

    Sell it yourself

    Take full control of how buyers see your home on Zillow by listing For Sale by Owner (FSBO).

    List your home

    What's special

    Cozy gas fireplacePrivate backyardSoaring ceilingsDramatic staircasePeaceful cul-de-sacSpacious bathStone patio
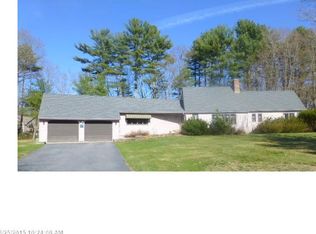
    This thoughtfully updated Colonial offers refined living just minutes from the beaches and vibrant downtowns of Kennebunk and Kennebunkport. Sitting on a peaceful cul-de-sac so close to the ocean, the setting invites you to enjoy the soft scent of salt air drifting in on warm summer evenings. A welcoming foyer opens to a dramatic staircase and living room with soaring ceilings, skylights, and a cozy gas fireplace. The kitchen is the heart of the home, featuring a 10' x 4' honed granite island, open shelving, stainless appliances, gas stove, and handmade white tile backsplash. French doors from the dining area lead to a sunny back deck—perfect for indoor-outdoor living.The first-floor primary suite includes a walk-in closet and a spacious bath with soaking tub, walk-in shower, skylights, and double vanity. A guest bath, laundry room with utility sink, and oversized two-car garage add convenience. Upstairs, a generous family room provides; a cozy media room, a playroom filled with imagination, a quiet study nook, or a welcoming guest retreat. The finished lower level features a bonus room ideal for a home office, studio, or gym. Hardwood floors run through much of the home, with multiple work-from-home spaces and abundant storage throughout. Set on nearly an acre with mature landscaping, a stone patio, and private backyard, this home offers the best of coastal Maine living—versatile, elegant, and just moments from the shore.

    Zillow last checked:

    Listing updated:

    Listed by:

    Coldwell Banker Realty 207-773-1990

    Bought with:

    Coldwell Banker Realty

    Source: Maine Listings,MLS#: 1629878MLS Logo

    Facts & features

    Interior

    Bedrooms & bathrooms
    • Bedrooms: 4
    • Bathrooms: 3
    • Full bathrooms: 2
    • 1/2 bathrooms: 1
    Primary bedroom
    • Features: Double Vanity, Full Bath, Tray Ceiling(s), Walk-In Closet(s)
    • Level: First
    • Area: 304 Square Feet
    • Dimensions: 16 x 19
    Bedroom 1
    • Features: Closet
    • Level: Second
    • Area: 48 Square Feet
    • Dimensions: 6 x 8
    Bedroom 2
    • Features: Closet
    • Level: Second
    • Area: 154 Square Feet
    • Dimensions: 14 x 11
    Dining room
    • Level: First
    • Area: 195 Square Feet
    • Dimensions: 13 x 15
    Family room
    • Level: Second
    • Area: 484 Square Feet
    • Dimensions: 22 x 22
    Kitchen
    • Features: Eat-in Kitchen, Kitchen Island, Pantry
    • Level: First
    • Area: 322 Square Feet
    • Dimensions: 14 x 23
    Laundry
    • Features: Utility Sink
    • Level: First
    • Area: 64 Square Feet
    • Dimensions: 8 x 8
    Living room
    • Features: Cathedral Ceiling(s), Gas Fireplace, Skylight
    • Level: First
    • Area: 345 Square Feet
    • Dimensions: 15 x 23
    Office
    • Features: Closet
    • Level: Second
    • Area: 132 Square Feet
    • Dimensions: 11 x 12
    Heating
    • Baseboard, Hot Water, Radiant
    Cooling
    • None
    Appliances
    • Included: Dishwasher, Dryer, Gas Range, Refrigerator, Washer
    • Laundry: Sink
    Features
    • 1st Floor Primary Bedroom w/Bath, Walk-In Closet(s), Primary Bedroom w/Bath
    • Flooring: Carpet, Tile, Hardwood
    • Doors: Storm Door(s)
    • Windows: Double Pane Windows
    • Basement: Interior Entry,Finished,Partial
    • Number of fireplaces: 1
    Interior area
    • Total structure area: 4,240
    • Total interior livable area: 4,240 sqft
    • Finished area above ground: 3,490
    • Finished area below ground: 750

    Property

    Parking
    • Total spaces: 2
    • Parking features: Paved, 1 - 4 Spaces, On Site, Garage Door Opener
    • Attached garage spaces: 2
    Features
    • Patio & porch: Deck, Patio
    Lot
    • Size: 0.93 Acres
    • Features: Abuts Conservation, Near Golf Course, Near Public Beach, Near Shopping, Near Turnpike/Interstate, Near Town, Neighborhood, Cul-De-Sac, Level, Landscaped
    Details
    • Parcel number: KENBM072L228
    • Zoning: SR
    • Other equipment: Internet Access Available

    Construction

    Type & style
    • Home type: SingleFamily
    • Architectural style: Colonial,Contemporary
    • Property subtype: Single Family Residence
    Materials
    • Wood Frame, Clapboard, Shingle Siding, Wood Siding
    • Roof: Shingle
    Condition
    • Year built: 2004

    Utilities & green energy

    • Electric: Circuit Breakers
    • Sewer: Private Sewer
    • Water: Public

    Community & HOA

    Community
    • Security: Fire Sprinkler System
    • Subdivision: Longfellow Lane
    HOA
    • Has HOA: Yes
    • HOA fee: $500 annually
    Location
    • Region: Kennebunk

    Financial & listing details

    • Price per square foot: $366/sqft
    • Tax assessed value: $804,600
    • Annual tax amount: $13,638
    • Date on market: 7/10/2025
    • Road surface type: Paved

    Price history

    DateEventPrice
    9/15/2025Sold$1,550,000-8.6%$366/sqft
    Source: Maine Listings #1629878 Report a problem
    8/4/2025Pending sale$1,695,000$400/sqft
    Source: Maine Listings #1629878 Report a problem
    7/28/2025Contingent$1,695,000$400/sqft
    Source: Maine Listings #1629878 Report a problem
    7/21/2025Price change$1,695,000-3.1%$400/sqft
    Source: Maine Listings #1629878 Report a problem
    7/10/2025Listed for sale$1,750,000+96.6%$413/sqft
    Source: Maine Listings #1629878 Report a problem
    2/5/2021Sold$890,000-5.8%$210/sqft
    Source: Maine Listings #1466471 Report a problem
    8/27/2020Listed for sale$945,000+18.1%$223/sqft
    Source: Berkshire Hathaway HomeServices Verani Realty #1466471 Report a problem
    5/11/2020Listing removed$800,000$189/sqft
    Source: Owner Report a problem
    11/12/2019Price change$800,000+0.6%$189/sqft
    Source: Owner Report a problem
    8/27/2019Price change$795,000-0.6%$188/sqft
    Source: Owner Report a problem
    6/27/2019Listed for sale$800,000-2.3%$189/sqft
    Source: Owner Report a problem
    9/28/2017Listing removed$819,000$193/sqft
    Source: Kennebunk Beach Realty, Inc. #1299416 Report a problem
    3/28/2017Listed for sale$819,000$193/sqft
    Source: Kennebunk Beach Realty, Inc. #1299416 Report a problem
    10/16/2016Listing removed$819,000$193/sqft
    Source: Kennebunk Beach Realty, Inc. #1253150 Report a problem
    3/4/2016Listed for sale$819,000$193/sqft
    Source: Kennebunk Beach Realty, Inc. #1253150 Report a problem

    Public tax history

    YearProperty taxesTax assessment
    2024$13,638 +5.6%$804,600
    2023$12,914 +9.9%$804,600
    2022$11,747 +2.5%$804,600
    2021$11,466 +0.7%$804,600
    2020$11,385 -9.7%$804,600 -12.2%
    2019$12,602 +4.8%$916,500 +33.3%
    2018$12,028 +5.7%$687,300
    2017$11,375 +4.1%$687,300
    2016$10,928 +5.4%$687,300
    2015$10,370 +2.7%$687,300
    2014$10,099 -1.7%$687,300
    2013$10,275 +3.8%$687,300
    2012$9,897 $687,300
    2011$9,897 +3.2%$687,300
    2009$9,588 +0.7%$687,300
    2008$9,519 +22%$687,300
    2005$7,801 $687,300
    Find assessor info on the county website

    Neighborhood: 04043

    Nearby schools

    GreatSchools rating
    Get pre-qualified for a loan
    At Zillow Home Loans, we can pre-qualify you in as little as 5 minutes with no impact to your credit score.

    An equal housing lender. NMLS #10287.

    Sell for more on Zillow
    Get a Zillow Showcase℠ listing at no additional cost and you could sell for .
    $1,540,700
    2% more
    +$30,814
    With Zillow Showcase(estimated)
    $1,571,514