Welcome to your dream townhome nestled near the North Georgia Outlet mall, offering unparalleled convenience for shopping and dining, and just a short drive to the serene beauty of Lake Lanier and the North Georgia Mountains. A must see at a fantastic price! Step into a wonderful light and bright floorplan featuring two primary suites boasting spa-like baths, providing the ultimate retreat after a long day. With 10-foot ceilings on main level, this home exudes a sense of spaciousness. The open concept floor plan seamlessly blends functionality with style. Entertain guests effortlessly in the expansive kitchen and dining area, flowing effortlessly into the inviting living room with fireplace and lots of natural light! Upstairs, discover two spacious ensuites... bedrooms and baths with soaking tubs and walk in-showers, complete with walk-in closets. These two primary suites accompany a convenient upstairs laundry room. Relish in the privacy of your own backyard on the private patio, ideal for outdoor relaxation and entertainment. With a garage for added convenience, this home offers practicality. But the perks don't end thereCothis USDA eligible property also grants access to a plethora of neighborhood amenities. Enjoy access to a clubhouse equipped with a gym and dog washing station, two sparkling swimming pools, a playground for the little ones, and a designated dog walk area. With appliances included for the new owner's convenience, this townhome is ready to welcome you home to a life of comfort and convenience. Roof is 3 years new and Hot Water Heater 1 yr new! Don't miss out on this opportunityCoschedule your showing today and make this exceptional property yours!
Closed
$270,000
20 Madaline Ln, Dawsonville, GA 30534
2beds
1,726sqft
Single Family Residence
Built in 2005
2,308 Square Feet Lot
$288,400 Zestimate®
$156/sqft
$1,902 Estimated rent
Home value
$288,400
$274,000 - $303,000
$1,902/mo
Zestimate® history
Owner options
List your home for rent
$1,902/mo
Rent Zestimate®
Find your next renter with Zillow Rental Manager. Plus, with online applications, you can quickly screen prospective tenants – for free.
$1,902/mo
Rent Zestimate®
Refinance and save
$4,250/mo
Est. payment
Refinancing to a lower rate could help reduce your monthly payments and save thousands over the life of the loan.
$4,250/mo
Est. payment
Explore your selling options
Work with a Zillow partner agent
Leverage their expertise and Zillow's premium Showcase listings to get your home seen by more buyers.
Get startedList with your own agent
Get your home in front of millions of buyers by listing it on Zillow.
Learn how to do itSell it yourself
Take full control of how buyers see your home on Zillow by listing For Sale by Owner (FSBO).
List your homeWhat's special
Zillow last checked:
Listing updated:
Listed by:
Hollingsworth & Company 404-242-5541,
Keller Williams Realty Partners
Bought with:
Whitney Agee Team, 387094
eXp Realty
Source: GAMLS,MLS#: 10270001
Facts & features
Interior
Bedrooms & bathrooms
- Bedrooms: 2
- Bathrooms: 3
- Full bathrooms: 2
- 1/2 bathrooms: 1
Rooms
- Room types: Foyer, Laundry
Kitchen
- Features: Breakfast Area, Walk-in Pantry
Heating
- Central, Forced Air
Cooling
- Ceiling Fan(s), Central Air
Appliances
- Included: Gas Water Heater, Dryer, Washer, Dishwasher, Disposal, Microwave, Refrigerator
- Laundry: Upper Level
Features
- Vaulted Ceiling(s), High Ceilings, Double Vanity, Walk-In Closet(s)
- Flooring: Carpet, Laminate
- Windows: Double Pane Windows
- Basement: None
- Number of fireplaces: 1
- Fireplace features: Family Room, Gas Starter
- Common walls with other units/homes: End Unit
Interior area
- Total structure area: 1,726
- Total interior livable area: 1,726 sqft
- Finished area above ground: 1,726
- Finished area below ground: 0
Property
Parking
- Parking features: Attached, Garage Door Opener, Garage
- Has attached garage: Yes
Features
- Levels: Two
- Stories: 2
- Patio & porch: Patio
- Body of water: None
Lot
- Size: 2,308 Square Feet
- Features: Corner Lot, Level
Details
- Parcel number: 106 055 005
Construction
Type & style
- Home type: SingleFamily
- Architectural style: Brick Front,Traditional
- Property subtype: Single Family Residence
- Attached to another structure: Yes
Materials
- Vinyl Siding
- Foundation: Slab
- Roof: Composition
Condition
- Resale
- New construction: No
- Year built: 2005
Utilities & green energy
- Electric: 220 Volts
- Sewer: Public Sewer
- Water: Public
- Utilities for property: Underground Utilities, Cable Available, Electricity Available, Natural Gas Available, Sewer Available, Water Available
Community & HOA
Community
- Features: None
- Security: Carbon Monoxide Detector(s)
- Subdivision: Riley Place
HOA
- Has HOA: Yes
- Services included: Trash, Maintenance Grounds, Pest Control, Swimming
- HOA fee: $2,640 annually
Location
- Region: Dawsonville
Financial & listing details
- Price per square foot: $156/sqft
- Tax assessed value: $296,090
- Annual tax amount: $1,769
- Date on market: 3/21/2024
- Cumulative days on market: 4 days
- Listing agreement: Exclusive Right To Sell
- Electric utility on property: Yes
Price history
| Date | Event | Price |
|---|---|---|
| 4/22/2024 | Sold | $270,000-1.8%$156/sqft |
Source:  GAMLS #10270001 Report a problem GAMLS #10270001 Report a problem | ||
| 3/26/2024 | Pending sale | $275,000$159/sqft |
Source: GAMLS #10270001 Report a problem | ||
| 3/21/2024 | Listed for sale | $275,000+85.7%$159/sqft |
Source:  FMLS GA #7355699 Report a problem FMLS GA #7355699 Report a problem | ||
| 6/9/2006 | Sold | $148,053$86/sqft |
Source: Public Record Report a problem | ||
Public tax history
| Year | Property taxes | Tax assessment |
|---|---|---|
| 2025 | $1,926 +1.2% | $118,436 +1.2% |
| 2024 | $1,903 +7.6% | $117,020 +8.7% |
| 2023 | $1,769 -1% | $107,620 +29.1% |
| 2022 | $1,786 +11.1% | $83,364 +17.3% |
| 2021 | $1,607 -1.9% | $71,044 +2.6% |
| 2020 | $1,639 | $69,244 +13.1% |
| 2019 | $1,639 +11.9% | $61,244 |
| 2018 | $1,465 +18% | $61,244 +18% |
| 2017 | $1,241 +0% | $51,881 +6.6% |
| 2016 | $1,241 +6.6% | $48,658 +3.5% |
| 2015 | $1,164 +7.5% | $47,018 +10.6% |
| 2014 | $1,083 | $42,493 -8.4% |
| 2013 | $1,083 | $46,401 |
| 2012 | -- | -- |
| 2011 | -- | -- |
| 2010 | -- | -- |
| 2009 | -- | -- |
Find assessor info on the county website
Neighborhood: 30534
Nearby homes
- $336,6002 bd3 ba1.7k sqft20 Madaline Ln #20, Dawsonville, GA 30534Off Market

- $291,4003 bd3 ba1.7k sqft16 Madaline Ln, Dawsonville, GA 30534Off Market
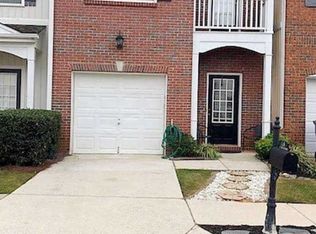
- $291,0003 bd3 ba1.7k sqft12 Madaline Ln, Dawsonville, GA 30534Sold
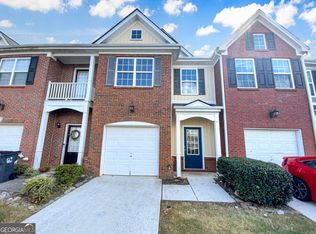
- $2,1994 bd4 ba1.7k sqft30 Madaline Ln, Dawsonville, GA 30534For Rent
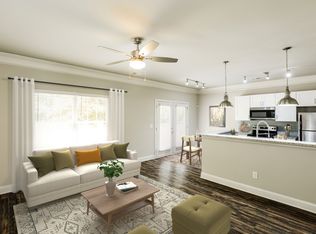
- $305,0003 bd3 ba1.7k sqft8 Madaline Ln, Dawsonville, GA 30534Sold
- $341,4004 bd4 ba1.7k sqft34 Madaline Ln, Dawsonville, GA 30534Off Market
- $37,400-- bd-- ba-- sqft3309 Dawson Forest Rd E, Dawsonville, GA 30534Off Market
- $380,9004 bd2 ba1.8k sqft3348 Dawson Forest Rd E, Dawsonville, GA 30534Off Market
Nearby schools
GreatSchools rating
- 7/10Black's Mill Elementary SchoolGrades: PK-5Distance: 1 mi
- 5/10Dawson County Middle SchoolGrades: 6-7Distance: 2.9 mi
- 9/10Dawson County High SchoolGrades: 10-12Distance: 4.7 mi
Schools provided by the listing agent
- Elementary: Blacks Mill
- Middle: Dawson County
- High: Dawson County
Source: GAMLS. This data may not be complete. We recommend contacting the local school district to confirm school assignments for this home.
Get a cash offer in 3 minutes
Find out how much your home could sell for in as little as 3 minutes with a no-obligation cash offer.
Estimated market value
$288,400
Get a cash offer in 3 minutes
Find out how much your home could sell for in as little as 3 minutes with a no-obligation cash offer.
Estimated market value
$288,400
- Georgia
- Dawson County
- Dawsonville
- 30534
- 20 Madaline Ln
Nearby cities
Nearby neighborhoods
Nearby zip codes
Other Dawsonville Topics
