BUYER GOT COLD FEET - THEIR LOSS, YOUR GAIN. Tucked away at the end of a quiet dead-end street, this well-maintained home offers the perfect combination of privacy, comfort, and opportunity. Major improvements have already been completed, including roof replaced in 2013, furnace 2017 and water heather 2017. Set on a generous lot with a long driveway and plenty of outdoor space, this property has been lovingly cared for and is ready for its next chapter. Inside, you'll find hardwood floors, a beautifully updated bathroom, and a bright kitchen featuring white cabinetry and quartz countertops. The flexible floor plan includes an open dining area that was thoughtfully converted from a third bedroom, creating an inviting space for gatherings and everyday living. The partially finished lower level offers additional living space and endless possibilities for a home office, gym, playroom, or future expansion.
Sold for $530,000
$530,000
20 Madison Ave, Randolph, MA 02368
3beds
1,129sqft
Single Family Residence
Built in 1960
0.36 Acres Lot
$517,500 Zestimate®
$469/sqft
$3,219 Estimated rent
Home value
$517,500
$492,000 - $543,000
$3,219/mo
Zestimate® history
Owner options
List your home for rent
$3,219/mo
Rent Zestimate®
Find your next renter with Zillow Rental Manager. Plus, with online applications, you can quickly screen prospective tenants – for free.
$3,219/mo
Rent Zestimate®
Refinance and save
$3,463/mo
Est. payment
Refinancing to a lower rate could help reduce your monthly payments and save thousands over the life of the loan.
$3,463/mo
Est. payment
Explore your selling options
Work with a Zillow partner agent
Leverage their expertise and Zillow's premium Showcase listings to get your home seen by more buyers.
Get startedList with your own agent
Get your home in front of millions of buyers by listing it on Zillow.
Learn how to do itSell it yourself
Take full control of how buyers see your home on Zillow by listing For Sale by Owner (FSBO).
List your homeWhat's special
Bright kitchenQuiet dead-end streetLong drivewayOpen dining areaHardwood floorsPartially finished lower levelGenerous lot
Zillow last checked:
Listing updated:
Listed by:
Tina Zaronias 617-312-0382,
Keller Williams Realty 781-843-3200
Bought with:
MaryBeth Cuomo
Costello Realty
Source: MLS PIN,MLS#: 73533583
Facts & features
Interior
Bedrooms & bathrooms
- Bedrooms: 3
- Bathrooms: 1
- Full bathrooms: 1
- Main level bedrooms: 1
Primary bedroom
- Features: Flooring - Hardwood
- Level: Main,First
- Area: 132
- Dimensions: 11 x 12
Bedroom 2
- Level: First
- Area: 99
- Dimensions: 11 x 9
Bedroom 3
- Features: Window(s) - Picture
- Level: Basement
Bathroom 1
- Features: Window(s) - Bay/Bow/Box, Countertops - Upgraded, Remodeled
- Level: First
- Area: 60
- Dimensions: 5 x 12
Dining room
- Features: Flooring - Hardwood, Window(s) - Bay/Bow/Box
- Level: Main,First
- Area: 144
- Dimensions: 12 x 12
Kitchen
- Features: Window(s) - Bay/Bow/Box, Dining Area, Balcony / Deck, Countertops - Stone/Granite/Solid, Countertops - Upgraded, Exterior Access, Open Floorplan
- Level: Main,First
- Area: 156
- Dimensions: 13 x 12
Living room
- Features: Flooring - Hardwood, Window(s) - Picture
- Level: Main,First
- Area: 192
- Dimensions: 16 x 12
Heating
- Central, Natural Gas
Cooling
- Window Unit(s)
Appliances
- Included: Gas Water Heater, Range, Dishwasher, Refrigerator, Washer, Dryer
- Laundry: In Basement
Features
- Flooring: Hardwood
- Basement: Full,Partially Finished,Walk-Out Access,Interior Entry
- Number of fireplaces: 1
Interior area
- Total structure area: 1,129
- Total interior livable area: 1,129 sqft
- Finished area above ground: 1,129
- Finished area below ground: 200
Property
Parking
- Total spaces: 5
- Parking features: Paved Drive, Off Street
- Uncovered spaces: 5
Features
- Patio & porch: Deck
- Exterior features: Deck, Storage, Garden
Lot
- Size: 0.36 Acres
- Features: Gentle Sloping
Details
- Foundation area: 999999
- Parcel number: 215129
- Zoning: resi
Construction
Type & style
- Home type: SingleFamily
- Architectural style: Ranch
- Property subtype: Single Family Residence
Materials
- Frame
- Foundation: Concrete Perimeter
- Roof: Shingle
Condition
- Year built: 1960
Utilities & green energy
- Electric: 100 Amp Service
- Sewer: Public Sewer
- Water: Public
- Utilities for property: for Gas Range
Green energy
- Energy generation: Solar
Community & HOA
Community
- Features: Public Transportation, Shopping, Laundromat, Conservation Area, Highway Access, Public School
HOA
- Has HOA: No
Location
- Region: Randolph
Financial & listing details
- Price per square foot: $469/sqft
- Tax assessed value: $482,300
- Annual tax amount: $5,585
- Date on market: 7/21/2026
Price history
| Date | Event | Price |
|---|---|---|
| 7/28/2026 | Sold | $530,000+6%$469/sqft |
Source: MLS PIN #73533583 Report a problem | ||
| 6/28/2026 | Pending sale | $499,900$443/sqft |
Source: MLS PIN #73533583 Report a problem | ||
| 6/22/2026 | Contingent | $499,900$443/sqft |
Source: MLS PIN #73533583 Report a problem | ||
| 6/18/2026 | Listed for sale | $499,900-9.1%$443/sqft |
Source: MLS PIN #73533583 Report a problem | ||
| 6/17/2026 | Contingent | $549,900$487/sqft |
Source: MLS PIN #73533583 Report a problem | ||
| 6/10/2026 | Listed for sale | $549,900+139.6%$487/sqft |
Source: MLS PIN #73533583 Report a problem | ||
| 12/6/2013 | Sold | $229,500$203/sqft |
Source: Public Record Report a problem | ||
Public tax history
| Year | Property taxes | Tax assessment |
|---|---|---|
| 2025 | $5,394 +6.9% | $464,600 +5.4% |
| 2024 | $5,045 +3.4% | $440,600 +9.1% |
| 2023 | $4,879 +5.4% | $403,900 +18.7% |
| 2022 | $4,627 +3.2% | $340,200 +12.1% |
| 2021 | $4,484 -0.4% | $303,400 +0.4% |
| 2020 | $4,504 +4.3% | $302,100 +4.8% |
| 2019 | $4,320 +6.3% | $288,400 +12.7% |
| 2018 | $4,064 +6.2% | $255,900 +8.2% |
| 2017 | $3,828 +2.5% | $236,600 +10.1% |
| 2016 | $3,735 -0.1% | $214,800 +4% |
| 2015 | $3,738 +3.2% | $206,500 +3.6% |
| 2014 | $3,623 +3.7% | $199,400 -0.9% |
| 2013 | $3,493 +8.6% | $201,300 +0.3% |
| 2012 | $3,216 +3.6% | $200,600 |
| 2011 | $3,103 +3.4% | $200,600 -6.8% |
| 2010 | $3,000 +2.9% | $215,200 -8.3% |
| 2009 | $2,916 +14.7% | $234,800 -11.6% |
| 2008 | $2,543 -4.5% | $265,500 -8.1% |
| 2007 | $2,663 +9.5% | $288,800 +17% |
| 2006 | $2,431 +3.5% | $246,800 +3% |
| 2005 | $2,348 -11.6% | $239,600 |
| 2004 | $2,655 +22.5% | $239,600 +40.1% |
| 2003 | $2,167 -1.3% | $171,000 +36% |
| 2001 | $2,196 +22.5% | $125,763 +12.1% |
| 1997 | $1,793 | $112,200 |
Find assessor info on the county website
Neighborhood: 02368
Nearby homes
- $539,8003 bd2 ba1.3k sqft18 Madison Ave, Randolph, MA 02368Off Market

- $559,7003 bd2 ba1.4k sqft45 Druid Hill Ave E, Randolph, MA 02368Off Market

- $534,8003 bd1 ba1.3k sqft49 Druid Hill Ave E, Randolph, MA 02368Off Market

- $557,7003 bd2 ba1.3k sqft21 Madison Ave, Randolph, MA 02368Off Market
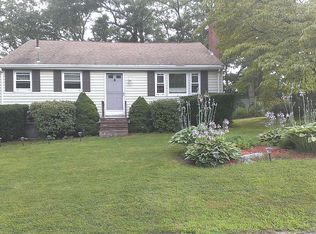
- $530,0003 bd1 ba952 sqft16 Madison Ave, Randolph, MA 02368Off Market
- $491,4003 bd1 ba952 sqft17 Madison Ave, Randolph, MA 02368Off Market
- $489,8003 bd1 ba952 sqft41 Druid Hill Ave E, Randolph, MA 02368Off Market
- $601,2003 bd2 ba1.5k sqft53 Druid Hill Ave E, Randolph, MA 02368Off Market
Nearby schools
GreatSchools rating
- 3/10Martin E Young Elementary SchoolGrades: K-5Distance: 0.6 mi
- 3/10Randolph Community Middle SchoolGrades: 6-8Distance: 3 mi
- 3/10Randolph High SchoolGrades: 9-12Distance: 1.2 mi
Schools provided by the listing agent
- Middle: Randolph
- High: Randolph
Source: MLS PIN. This data may not be complete. We recommend contacting the local school district to confirm school assignments for this home.
Get a cash offer in 3 minutes
Find out how much your home could sell for in as little as 3 minutes with a no-obligation cash offer.
Estimated market value
$517,500
Get a cash offer in 3 minutes
Find out how much your home could sell for in as little as 3 minutes with a no-obligation cash offer.
Estimated market value
$517,500
- Massachusetts
- Norfolk County
- Randolph
- 02368
- 20 Madison Ave
