Coastally inspired Raised ranch, gut renovated and completed in 2026 by Milford's own JMR Architectural and Bjorklund Built Homes crafted with care and painstaking attention to detail for the most discerning owner looking to experience the relaxing and refined coastal lifestyle. Welcome to Milford Connecticut named nationally as Zillow's "#1 Most Popular Coastal City for Homebuyers in 2024". Every day feels like vacation when you're a short walk to Silver Sands State Park, Travel & Leisure's #1 Park in Connecticut 2025 and stroll the Walnut Beach Boardwalk taking in Long Island Sound and the Milford coastline of multimillion-dollar properties. Feel what it's like to have the peace of mind of owning a brand-new performance built, energy efficient, renown one-of-a-kind designed home with creature comforts rarely found in this price tier. Intelligently designed and engineered from top to bottom to include brand new plumbing, electric, HVAC, framing, sheathing, insulation, drywall, floors, kitchen, baths, trim and finishes. Save time and save money with the beauty and functionality of architectural high wind velocity shingles, energy star windows, black aluminum gutters, board and batten/ cedar impressions siding, blue stone walks, real stone veneer foundation, brand new asphalt driveway, landscaping and chimney work. Spend nothing for years to come inside and check all the boxes on your wish list with a two tiered Trex deck, two car fully finished attached garage, city water, city sewer, Pierless boiler, Bock water heater, new copper plumbing and radiators, central air, laundry room, fully finished basement and a list of extra's that will impress anyone. Bright, open and airy best describes the chef's grade kitchen w/farm sink, nautical lighting, soft close shaker cabinetry, shiplap and quartz island, pot filler and herringbone tile. Open concept dining room/living room/kitchen with built in's, linear fireplace, oversized windows, custom crown and shiplap, linear fireplace. Custom 9" wide plank oak floors, custom stairs and handrails. Curated kitchen and bath tile design, quartz counters, benches and sills, built in niches, coastal grilles, shower glass, real wood vanities and designer selected plumbing and electrical fixtures. Coastal trim package to including Nantucket rail, horizontal and vertical nickel gap shiplap, classic pine beadboard, metro cove crown collection, square box, flat stock, backband, coffers, metro solid wood doors, custom poplar closets built in for every bedroom. Three perfectly sized bedrooms complimented with three full baths. This isn't your ordinary Raised ranch with two fully finished levels of just under 2,000 square feet, a full attic and a huge brand-new storage shed. Spacious and private 0.24-acre front and back yard, fully fenced in, no flood insurance and less than a half mile to Milford's beaches, schools, shopping, downtown and social life.
Sold for $835,000
$835,000
20 Magellan Drive, Milford, CT 06460
3beds
1,968sqft
Single Family Residence
Built in 1979
10,454 Square Feet Lot
$841,100 Zestimate®
$424/sqft
$3,849 Estimated rent
Home value
$841,100
$749,000 - $942,000
$3,849/mo
Zestimate® history
Owner options
List your home for rent
$3,849/mo
Rent Zestimate®
Find your next renter with Zillow Rental Manager. Plus, with online applications, you can quickly screen prospective tenants – for free.
$3,849/mo
Rent Zestimate®
Refinance and save
$6,005/mo
Est. payment
Refinancing to a lower rate could help reduce your monthly payments and save thousands over the life of the loan.
$6,005/mo
Est. payment
Explore your selling options
Work with a Zillow partner agent
Leverage their expertise and Zillow's premium Showcase listings to get your home seen by more buyers.
Get startedList with your own agent
Get your home in front of millions of buyers by listing it on Zillow.
Learn how to do itSell it yourself
Take full control of how buyers see your home on Zillow by listing For Sale by Owner (FSBO).
List your homeWhat's special
Zillow last checked:
Listing updated:
Listed by:
Christopher Bjorklund (203)464-8466,
William Raveis Real Estate 203-876-7507
Bought with:
Lisa Valenti, RES.0788637
Century 21 AllPoints Realty
Source: Smart MLS,MLS#: 24162655
Facts & features
Interior
Bedrooms & bathrooms
- Bedrooms: 3
- Bathrooms: 3
- Full bathrooms: 3
Rooms
- Room types: Laundry
Primary bedroom
- Features: Remodeled, Built-in Features, Full Bath, Hardwood Floor, Wide Board Floor
- Level: Main
- Area: 210 Square Feet
- Dimensions: 14 x 15
Bedroom
- Features: Remodeled, Built-in Features, Hardwood Floor, Wide Board Floor
- Level: Main
- Area: 196 Square Feet
- Dimensions: 14 x 14
Bedroom
- Features: Remodeled, Built-in Features, Hardwood Floor, Wide Board Floor
- Level: Main
- Area: 154 Square Feet
- Dimensions: 11 x 14
Primary bathroom
- Features: Remodeled, Built-in Features, Quartz Counters, Stall Shower, Tile Floor
- Level: Main
- Area: 40 Square Feet
- Dimensions: 8 x 5
Bathroom
- Features: Remodeled, Quartz Counters, Double-Sink, Tile Floor
- Level: Main
- Area: 84 Square Feet
- Dimensions: 12 x 7
Bathroom
- Features: Remodeled, Built-in Features, Quartz Counters, Stall Shower, Tile Floor
- Level: Lower
- Area: 60 Square Feet
- Dimensions: 12 x 5
Dining room
- Features: Remodeled, Combination Liv/Din Rm, Sliders, Hardwood Floor, Wide Board Floor
- Level: Main
- Area: 130 Square Feet
- Dimensions: 13 x 10
Family room
- Features: Remodeled, Built-in Features, Dry Bar, Fireplace, Tile Floor
- Level: Lower
- Area: 408 Square Feet
- Dimensions: 24 x 17
Kitchen
- Features: Remodeled, Skylight, Quartz Counters, Kitchen Island, Hardwood Floor, Wide Board Floor
- Level: Main
- Area: 208 Square Feet
- Dimensions: 13 x 16
Living room
- Features: Remodeled, Bay/Bow Window, Built-in Features, Combination Liv/Din Rm, Fireplace, Hardwood Floor
- Level: Main
- Area: 336 Square Feet
- Dimensions: 24 x 14
Heating
- Baseboard, Hot Water, Oil
Cooling
- Central Air
Appliances
- Included: Oven/Range, Oven, Microwave, Range Hood, Refrigerator, Dishwasher, Disposal, Washer, Dryer, Wine Cooler, Water Heater
- Laundry: Lower Level
Features
- Open Floorplan, Smart Thermostat
- Windows: Thermopane Windows
- Basement: Full,Finished
- Attic: Storage,Floored,Pull Down Stairs
- Number of fireplaces: 2
Interior area
- Total structure area: 1,968
- Total interior livable area: 1,968 sqft
- Finished area above ground: 1,344
- Finished area below ground: 624
Property
Parking
- Total spaces: 4
- Parking features: Attached, Paved, Driveway, Garage Door Opener, Asphalt
- Attached garage spaces: 2
- Has uncovered spaces: Yes
Features
- Patio & porch: Deck, Covered
- Exterior features: Awning(s), Rain Gutters, Garden
- Fencing: Wood,Full
- Waterfront features: Walk to Water, Water Community, Access
Lot
- Size: 10,454 Square Feet
- Features: Dry, Level, Cul-De-Sac
Details
- Additional structures: Shed(s)
- Parcel number: 1202321
- Zoning: R10
Construction
Type & style
- Home type: SingleFamily
- Architectural style: Ranch
- Property subtype: Single Family Residence
Materials
- Shake Siding, Vertical Siding, Stone
- Foundation: Concrete Perimeter, Slab, Raised
- Roof: Asphalt
Condition
- New construction: No
- Year built: 1979
Utilities & green energy
- Sewer: Public Sewer
- Water: Public
Green energy
- Energy efficient items: Insulation, Thermostat, Windows
Community & HOA
Community
- Features: Basketball Court, Golf, Health Club, Library, Medical Facilities, Paddle Tennis, Park, Playground
- Subdivision: Gut Renovation 2026
HOA
- Has HOA: No
Location
- Region: Milford
Financial & listing details
- Price per square foot: $424/sqft
- Tax assessed value: $243,010
- Annual tax amount: $7,181
- Date on market: 3/29/2026
- Exclusions: Personal property is excluded from the listing agreement
Price history
| Date | Event | Price |
|---|---|---|
| 4/24/2026 | Sold | $835,000+4.4%$424/sqft |
Source:  Smart MLS #24162655 Report a problem Smart MLS #24162655 Report a problem | ||
| 4/24/2026 | Pending sale | $799,900$406/sqft |
Source: Smart MLS #24162655 Report a problem | ||
| 4/3/2026 | Listed for sale | $799,900+100%$406/sqft |
Source: Smart MLS #24162655 Report a problem | ||
| 9/26/2025 | Sold | $400,000$203/sqft |
Source: Public Record Report a problem | ||
Public tax history
| Year | Property taxes | Tax assessment |
|---|---|---|
| 2025 | $7,181 +1.4% | $243,010 |
| 2024 | $7,081 +7.2% | $243,010 |
| 2023 | $6,603 +2% | $243,010 |
| 2022 | $6,476 +24.5% | $243,010 +29.2% |
| 2021 | $5,201 -0.1% | $188,090 |
| 2020 | $5,206 -0.1% | $188,090 |
| 2019 | $5,212 -0.1% | $188,090 |
| 2018 | $5,218 -0.2% | $188,090 |
| 2017 | $5,227 +2.3% | $188,090 +2.5% |
| 2016 | $5,109 -0.2% | $183,530 |
| 2015 | $5,117 +2.4% | $183,530 |
| 2014 | $4,996 +3.6% | $183,530 |
| 2013 | $4,823 +2.7% | $183,530 |
| 2012 | $4,698 -7.5% | $183,530 +4.4% |
| 2011 | $5,081 +1.6% | $175,870 |
| 2010 | $5,002 +3.4% | $175,870 |
| 2009 | $4,836 -2.6% | $175,870 |
| 2008 | $4,965 +5.5% | $175,870 +18.8% |
| 2007 | $4,705 +21.5% | $148,100 +23.1% |
| 2005 | $3,872 +10.2% | $120,330 |
| 2003 | $3,514 +8.7% | $120,330 |
| 2001 | $3,232 | $120,330 |
Find assessor info on the county website
Neighborhood: 06460
Nearby homes
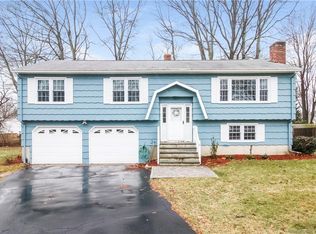
- $591,2003 bd3 ba1.3k sqft26 Magellan Dr, Milford, CT 06460Off Market
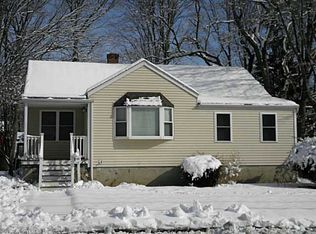
- $523,7003 bd2 ba1.2k sqft45 Pumpkin Delight Rd, Milford, CT 06460Off Market
- $565,2004 bd1 ba1.7k sqft51 Pumpkin Delight Rd, Milford, CT 06460Off Market
- $424,7002 bd1 ba1.3k sqft39 Pumpkin Delight Rd, Milford, CT 06460Off Market
- $614,4003 bd3 ba1.7k sqft30 Magellan Dr, Milford, CT 06460Off Market
- $553,4003 bd2 ba1.3k sqft15 Magellan Dr, Milford, CT 06460Off Market
- $455,2003 bd1 ba1.2k sqft458 Meadowside Rd, Milford, CT 06460Off Market
- $629,9003 bd3 ba1.9k sqft27 Magellan Dr, Milford, CT 06460Off Market
Nearby schools
GreatSchools rating
- 8/10Pumpkin Delight SchoolGrades: PK-5Distance: 0.1 mi
- 7/10West Shore Middle SchoolGrades: 6-8Distance: 1.3 mi
- 6/10Jonathan Law High SchoolGrades: 9-12Distance: 0.5 mi
Schools provided by the listing agent
- Elementary: Pumpkin Delight
- High: Jonathan Law
Source: Smart MLS. This data may not be complete. We recommend contacting the local school district to confirm school assignments for this home.


Get pre-qualified for a loan
At Zillow Home Loans, we can pre-qualify you in as little as 5 minutes with no impact to your credit score.An equal housing lender. NMLS #10287.
Sell for more on Zillow
Get a Zillow Showcase℠ listing at no additional cost and you could sell for .
$841,100
2% more
+$16,822
With Zillow Showcase(estimated)
$857,922
- Connecticut
- New Haven County
- Milford
- 06460
- 20 Magellan Drive
Nearby cities
Nearby zip codes
Other Milford Topics
