Skip main navigation
For sale
  • $589,000

    20 Main St #11, Rockport, MA 01966

    2beds
    726sqft
    : 
    Loading
    Get pre-qualified
    Condominium
    Built in 1768
    -- sqft lot
    $579,000 Zestimate®
    $811/sqft
    $362/mo HOA

    What's special

    In-unit laundryFully applianced kitchenOff-street parking spaceCalming seacoast paletteConvenient half bathGenerous storageAbundant natural light
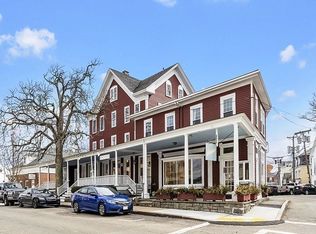
    Live in the heart of Rockport’s historic and scenic cultural district in this iconic building. This updated 2-bedroom condo offers ideal in-town living with ocean views from most windows and an open-concept kitchen, dining, and living area flooded with natural coastal light. The calming seacoast palette creates a peaceful, year-round retreat. The unit has been refreshed with new flooring throughout, and a fully applianced kitchen. The open living/dining space captures abundant natural light, while the two oversized bedrooms are cozy and calm. Additional features include an updated full bath, a convenient half bath, in-unit laundry, and generous storage. An off-street parking space enhances the ease of maintenance-free living. Moments from the Shalin Liu Performing Arts Center, the Rockport Art Association, Front Beach, and the shops, restaurants, and galleries of downtown Rockport. The MBTA to North Station is just .6 miles away. Vacation all year round!
    64 days
    |
    1,973
    |
    82
    |

    Zillow last checked:

    Listing updated:

    Listed by:

    Jeanine Moulden 617-312-2491,

    Coldwell Banker Realty - Manchester 978-526-7572

    Source: MLS PIN,MLS#: 73517923

    Loading...

      Facts & features

      Interior

      Bedrooms & bathrooms
      • Bedrooms: 2
      • Bathrooms: 2
      • Full bathrooms: 1
      • 1/2 bathrooms: 1
      Primary bedroom
      • Level: Second
      Bedroom 2
      • Level: Second
      Primary bathroom
      • Features: Yes
      Bathroom 1
      • Level: Second
      Bathroom 2
      • Level: Second
      Dining room
      • Level: Second
      Kitchen
      • Level: Second
      Living room
      • Level: Second
      Heating
      • Electric Baseboard, Electric
      Cooling
      • Window Unit(s)
      Appliances
      • Included: Range, Dishwasher, Microwave, Refrigerator, Washer, Dryer
      • Laundry: Second Floor, In Unit, Electric Dryer Hookup
      Features
      • Flooring: Tile, Vinyl
      • Has basement: Yes
      • Has fireplace: No
      • Common walls with other units/homes: Corner
      Interior area
      • Total structure area: 726
      • Total interior livable area: 726 sqft
      • Finished area above ground: 726

      Property

      Parking
      • Total spaces: 1
      • Parking features: Assigned, Deeded
      • Uncovered spaces: 1
      Features
      • Entry location: Unit Placement(Upper,Front)
      • Patio & porch: Porch
      • Exterior features: Porch
      • Has view: Yes
      • View description: Water, Ocean
      • Has water view: Yes
      • Water view: Ocean,Water
      • Waterfront features: Ocean, Beach Ownership(Public)
      Details
      • Parcel number: 18011462,2119241
      • Zoning: GD

      Construction

      Type & style
      • Home type: Condo
      • Architectural style: Other (See Remarks)
      • Property subtype: Condominium
      Materials
      • Frame
      • Roof: Shingle,Rubber
      Condition
      • Year built: 1768

      Utilities & green energy

      • Sewer: Public Sewer
      • Water: Public
      • Utilities for property: for Electric Range, for Electric Oven, for Electric Dryer

      Community & HOA

      Community
      • Features: Public Transportation, Shopping, Golf
      HOA
      • Services included: Water, Sewer, Maintenance Structure, Maintenance Grounds, Snow Removal
      • HOA fee: $362 monthly
      Location
      • Region: Rockport

      Financial & listing details

      • Price per square foot: $811/sqft
      • Tax assessed value: $537,100
      • Annual tax amount: $4,654
      • Date on market: 5/13/2026
      • Listing terms: Contract

        Estimated market value

        $579,000

        $550,000 - $608,000

        $2,408/mo

        Price history

        DateEventPrice
        5/13/2026Listed for sale$589,000+7.3%$811/sqft
        Source: MLS PIN #73517923 Report a problem
        6/14/2023Sold$549,000$756/sqft
        Source: MLS PIN #73090620 Report a problem
        6/5/2023Pending sale$549,000$756/sqft
        Source: William Raveis Real Estate, Mortgage & Insurance #73090620 Report a problem
        6/5/2023Contingent$549,000$756/sqft
        Source: MLS PIN #73090620 Report a problem
        5/30/2023Price change$549,000-11.3%$756/sqft
        Source: MLS PIN #73090620 Report a problem
        4/26/2023Price change$619,000-11.4%$853/sqft
        Source: MLS PIN #73090620 Report a problem
        3/23/2023Listed for sale$699,000$963/sqft
        Source: MLS PIN #73090620 Report a problem

        Public tax history

        Tax history is unavailable.

        Monthly payment

        Est. payment

        Payment breakdown

        Explore the cost of this home by adjusting the details. Changes won't be saved.
        All calculations are estimates and provided by Zillow, Inc. for informational purposes only. Actual amounts may vary.
        HOA fees may include property taxes on listings classified as Co-Ops. Contact the listing agent and/or owner for fee details.
        Mortgage interest rates are dependent on a number of factors, including credit score, down payment, and repayment length. Interest rate data provided by Zillow Group Marketplace, Inc. as of 1/1/1970 from various mortgage lenders with which we have lead or other similar arrangements; the Estimated Payment is an average of those rates.
        See how much you could borrow to make a competitive offer.

        Climate risks

        Neighborhood: 01966

        Getting around

        67 / 100
        Somewhat Walkable
        42 / 100
        Somewhat Bikeable

        Nearby schools

        GreatSchools rating
        Schools provided by the listing agent
        • Elementary: Res
        • Middle: Rms
        • High: Rhs

        Source: MLS PIN. This data may not be complete. We recommend contacting the local school district to confirm school assignments for this home.

        A local agent can set up tours, give advice and negotiate with sellers.

        Browse local experts

        Similar homes