Skip main navigation
Sold for $132,000
  • $132,000

    20 Main Street #39, Garnerville, NY 10923

    1beds
    900sqft
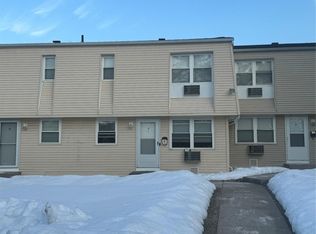
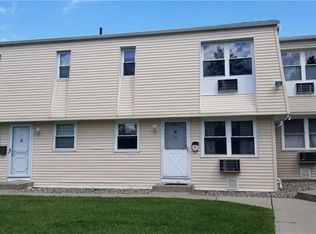
    Stock Cooperative, Residential
    Built in 1972
    -- sqft lot
    $134,900 Zestimate®
    $147/sqft
    $2,105 Estimated rent

    Home value

    $134,900

    $119,000 - $154,000

    $2,105/mo

    Zestimate® history
    Loading
    Loading...

    Owner options

    List your home for rent

    $2,105/mo

    Rent Zestimate®

    Find your next renter with Zillow Rental Manager. Plus, with online applications, you can quickly screen prospective tenants – for free.

    Learn more

    $2,105/mo

    Rent Zestimate®

    Refinance and save

    $1,617/mo

    Est. payment

    Refinancing to a lower rate could help reduce your monthly payments and save thousands over the life of the loan.

    See today's rates

    $1,617/mo

    Est. payment

    Explore your selling options

    Work with a Zillow partner agent

    Leverage their expertise and Zillow's premium Showcase listings to get your home seen by more buyers.

    Get started

    List with your own agent

    Get your home in front of millions of buyers by listing it on Zillow.

    Learn how to do it

    Sell it yourself

    Take full control of how buyers see your home on Zillow by listing For Sale by Owner (FSBO).

    List your home

    What's special

    Nicely sized bedroomBuilt-in microwaveDouble closetsSeparate linen closetGreat recessed lightingDining areaLarge pantry closet
    BEST VALUE! MAKE THE DISCOVERY! Who knew this existed? It surely beats renting!! This lovely townhouse style 1 Bedroom Co-op is the most affordable choice around! This one has been renovated over the years and offers you an updated Kitchen and bath, laminate wood flooring on the main level and hardwood floors upstairs. You’ll love the cherry-tone Kitchen cabinets, beautiful granite and stainless-steel appliances, including a built-in microwave…all included! There’s a dining area for your dining table and a large pantry closet, too. The Living Room is spacious and flows comfortably to the dining and Kitchen areas. Upstairs discover the lovely, remodeled bath and nicely sized bedroom with double closets and room for all of your furniture. There’s a separate linen closet, too! Ceiling fans and light fixtures incl; and great recessed lighting! HOA of $787.79/mo. includes taxes, heat, gas and water; you only pay extra for electricity and cable. Also, no worries about lawn care or snow removal. That's done for you! There's also storage and laundry on premises. Convenient parking in the level lot, and no steps at your front door! This one is ready for you to enjoy! DON'T WAIT!

    Zillow last checked:

    Listing updated:

    Listed by:

    Stephanie Ferrante-Hirsch 845-304-4817,

    Keller Williams Hudson Valley 845-639-0300

    Bought with:

    Candice A. Smith, 10491211755

    Always Be Closing

    Source: OneKey® MLS as distributed by MLS GRID,MLS#: 942148MLS Logo

    Facts & features

    Interior

    Bedrooms & bathrooms
    • Bedrooms: 1
    • Bathrooms: 1
    • Full bathrooms: 1
    Bedroom 1
    • Description: Hardwood floors adorn the large bedroom. Great closet space, too!
    • Level: Second
    Bathroom 1
    • Description: The bathroom was also remodeled and features full tub and shower combo with convenient amenities.
    • Level: Second
    Dining room
    • Description: Dining Area adjoins the Living Room and Kitchen. Large pantry closet, too!
    • Level: First
    Kitchen
    • Description: Beautifully remodeled Kitchen features granite and stainless steel appliances.
    • Level: First
    Living room
    • Description: A spacious room with laminate flooring and recessed lighting.
    • Level: First
    Heating
    • Baseboard, Hot Water
    Cooling
    • Wall/Window Unit(s)
    Appliances
    • Included: Dishwasher, Microwave, Oven, Range, Refrigerator
    Features
    • Ceiling Fan(s), Chandelier, Granite Counters, Pantry, Storage
    • Flooring: Combination, Hardwood, Laminate
    • Windows: Blinds, Drapes, Screens
    • Basement: Common,Storage Space
    • Attic: None
    • Has fireplace: No
    • Common walls with other units/homes: 2+ Common Walls
    Interior area
    • Total structure area: 900
    • Total interior livable area: 900 sqft

    Property

    Parking
    • Total spaces: 2
    Features
    • Levels: Two
    • Exterior features: Lighting, Mailbox
    Lot
    • Size: 2.03 Acres
    • Features: Near Public Transit, Near Shops, Private
    Details
    • Parcel number: 39220302600600050140000039
    • Special conditions: Third Party Approval

    Construction

    Type & style
    • Home type: Cooperative
    • Architectural style: Garden
    • Property subtype: Stock Cooperative, Residential
    • Attached to another structure: Yes
    Materials
    • Brick, Vinyl Siding
    Condition
    • Estimated
    • Year built: 1972

    Utilities & green energy

    • Sewer: Public Sewer
    • Water: Public
    • Utilities for property: Cable Available, Natural Gas Available, Sewer Available, Trash Collection Private, Water Connected

    Community & neighborhood

    Location
    • Region: Garnerville
    • Subdivision: Banbury Square

    HOA & financial

    HOA
    • Has HOA: Yes
    • HOA fee: $1,059 monthly
    • Amenities included: Maintenance Grounds, Snow Removal
    • Services included: Common Area Maintenance, Maintenance Structure, Gas, Heat, Sewer, Snow Removal, Trash, Water

    Other

    Other facts
    • Listing agreement: Exclusive Right To Sell

    Price history

    DateEventPrice
    4/6/2026Sold$132,000+3.9%$147/sqft
    Source: OneKey® MLS as distributed by MLS GRID #942148 Report a problem
    1/13/2026Pending sale$127,000$141/sqft
    Source: OneKey® MLS as distributed by MLS GRID #942148 Report a problem
    12/11/2025Listed for sale$127,000+58.8%$141/sqft
    Source: OneKey® MLS as distributed by MLS GRID #942148 Report a problem
    8/13/2015Sold$80,000-2.4%$89/sqft
    Source: OneKey® MLS as distributed by MLS GRID #H4525048 Report a problem
    5/6/2015Listed for sale$82,000-11.4%$91/sqft
    Source: Realty Teams Corp #4519858 Report a problem
    11/22/2014Listing removed$92,500$103/sqft
    Source: Prudential Joyce Realty Corp. #4415635 Report a problem
    5/23/2014Listed for sale$92,500+3.9%$103/sqft
    Source: Prudential Joyce Realty Corp. #4415635 Report a problem
    1/24/2014Listing removed$89,000$99/sqft
    Source: ERA Curasi #547656 Report a problem
    12/10/2013Listed for sale$89,000$99/sqft
    Source: ERA Curasi #547656 Report a problem
    9/5/2013Listing removed$89,000$99/sqft
    Source: ERA Curasi Realty #547656 Report a problem
    7/3/2013Listed for sale$89,000+48.6%$99/sqft
    Source: ERA Curasi Realty #547656 Report a problem
    10/29/2011Listing removed$59,900$67/sqft
    Source: RE/MAX Professional Realtors #504472 Report a problem
    7/30/2011Price change$59,900-4.8%$67/sqft
    Source: foreclosure.com Report a problem
    7/25/2011Price change$62,900-10%$70/sqft
    Source: foreclosure.com Report a problem
    3/21/2011Price change$69,900-12.5%$78/sqft
    Source: RE/MAX Professional Realtors #504472 Report a problem
    2/19/2011Price change$79,900-11.1%$89/sqft
    Source: Keller Williams Realty #501239 Report a problem
    1/16/2011Price change$89,900$100/sqft
    Source: Keller Williams Realty #501239 Report a problem
    1/8/2011Listed for sale--
    Source: foreclosure.com Report a problem
    12/7/2010Listing removed--
    Source: foreclosure.com Report a problem
    12/4/2010Listed for sale--
    Source: foreclosure.com Report a problem

    Public tax history

    Tax history is unavailable.

    Neighborhood: 10923

    Nearby schools

    GreatSchools rating
    Schools provided by the listing agent
    • Elementary: West Haverstraw Elementary School
    • Middle: James A Farley Elementary School
    • High: North Rockland High School

    Source: OneKey® MLS as distributed by MLS GRID. This data may not be complete. We recommend contacting the local school district to confirm school assignments for this home.