Skip main navigation
Closed
  • Listed by: EXP Realty • Nancy G Mucha
    Bought with: DiPietro Group Real Estate
    $1,020,000

    20 Majestic Avenue, Pelham, NH 03076

    4beds
    3,597sqft
    Single Family Residence
    Built in 2019
    0.65 Acres Lot
    $1,051,000 Zestimate®
    $284/sqft
    $5,033 Estimated rent

    Home value

    $1,051,000

    $967,000 - $1.15M

    $5,033/mo

    Zestimate® history
    Loading
    Loading...

    Owner options

    List your home for rent

    $5,033/mo

    Rent Zestimate®

    Find your next renter with Zillow Rental Manager. Plus, with online applications, you can quickly screen prospective tenants – for free.

    Learn more

    $5,033/mo

    Rent Zestimate®

    Refinance and save

    $5,596/mo

    Est. payment

    Refinancing to a lower rate could help reduce your monthly payments and save thousands over the life of the loan.

    See today's rates

    $5,596/mo

    Est. payment

    Explore your selling options

    Work with a Zillow partner agent

    Leverage their expertise and Zillow's premium Showcase listings to get your home seen by more buyers.

    Get started

    List with your own agent

    Get your home in front of millions of buyers by listing it on Zillow.

    Learn how to do it

    Sell it yourself

    Take full control of how buyers see your home on Zillow by listing For Sale by Owner (FSBO).

    List your home

    What's special

    Cozy gas fireplaceFirst-floor laundryStylish barTriple-filtration water systemMiles of trailsBosch dishwasher and refrigeratorBeverage cooler
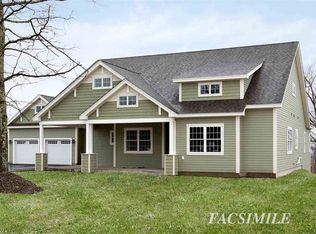
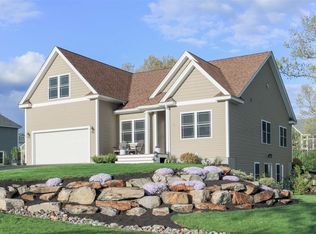
    Welcome to your dream home in the highly sought-after Skyview Estates neighborhood, where modern luxury meets ultimate comfort. This exquisitely landscaped Maplewood design features a thoughtfully crafted open-concept layout with a first-floor master suite for convenience and privacy. The gourmet kitchen is a chef’s paradise, showcasing a professional-grade Viking range and hood, Bosch dishwasher and refrigerator, and a Café microwave/convection oven with a warming drawer. Enjoy the practicality of first-floor laundry and a dedicated mudroom for seamless daily living. A cozy gas fireplace enhances the living area, creating a perfect space for relaxation. The second floor offers generously sized bedrooms with custom closets throughout, providing ample space for family or guests. The walk-out finished basement is designed for entertaining, featuring a stylish bar, built-in cabinets, a beverage cooler, built-in surround sound, a half bath, flex space, triple-filtration water system, and abundant storage. This home also includes energy-efficient upgrades, ensuring comfort and savings year-round. Outdoors, you’ll find acres of protected open space and miles of trails, perfect for exploration. Skyview Estates is a vibrant community offering access to nearby shopping, schools, dining, and highways, making this location ideal for commuters. Schedule your private tour today and experience the unmatched charm of this stunning property! OPEN HOUSE Sat 11-1 and Sunday 12-2

    Zillow last checked:

    Listing updated:

    Listed by:

    Nancy G Mucha,

    EXP Realty Phone:978-490-5491

    Bought with:

    Donna Mahoney

    DiPietro Group Real Estate

    Source: PrimeMLS,MLS#: 5025521MLS Logo

    Facts & features

    Interior

    Bedrooms & bathrooms
    • Bedrooms: 4
    • Bathrooms: 4
    • Full bathrooms: 2
    • 1/2 bathrooms: 2
    Heating
    • Propane, Forced Air
    Cooling
    • Central Air
    Appliances
    • Included: Gas Cooktop, Dishwasher, Refrigerator, Tankless Water Heater, Warming Drawer, Vented Exhaust Fan
    Features
    • Flooring: Carpet, Laminate, Tile
    • Basement: Finished,Partially Finished,Interior Stairs,Storage Space,Unfinished,Walkout,Basement Stairs,Walk-Out Access
    • Has fireplace: Yes
    • Fireplace features: Gas
    Interior area
    • Total structure area: 4,907
    • Total interior livable area: 3,597 sqft
    • Finished area above ground: 2,705
    • Finished area below ground: 892

    Property

    Parking
    • Total spaces: 4
    • Parking features: Paved, Driveway, Parking Spaces 4, Attached
    • Garage spaces: 2
    • Has uncovered spaces: Yes
    Accessibility
    • Accessibility features: 1st Floor 1/2 Bathroom, 1st Floor Bedroom, 1st Floor Full Bathroom, 1st Floor Hrd Surfce Flr, Laundry Access w/No Steps, Bathroom w/Step-in Shower, Bathroom w/Tub, 1st Floor Laundry
    Features
    • Levels: Two
    • Stories: 2
    • Patio & porch: Patio, Covered Porch, Enclosed Porch, Screened Porch
    • Fencing: Full
    • Frontage length: Road frontage: 126
    Lot
    • Size: 0.65 Acres
    • Features: Country Setting, Landscaped, Subdivided, Walking Trails, Neighborhood
    Details
    • Parcel number: PLHMM321B14649
    • Zoning description: Residential
    • Other equipment: Standby Generator

    Construction

    Type & style
    • Home type: SingleFamily
    • Architectural style: Contemporary
    • Property subtype: Single Family Residence
    Materials
    • Wood Frame, Vinyl Exterior
    • Foundation: Concrete
    • Roof: Asphalt Shingle
    Condition
    • New construction: No
    • Year built: 2019

    Utilities & green energy

    • Electric: 200+ Amp Service, Generator
    • Sewer: Concrete, Leach Field, Private Sewer, Septic Tank
    • Utilities for property: Cable, Underground Utilities, Fiber Optic Internt Avail

    Community & HOA

    Community
    • Security: HW/Batt Smoke Detector
    • Subdivision: Skyview Estates
    HOA
    • Amenities included: Common Acreage
    Location
    • Region: Pelham

    Financial & listing details

    • Price per square foot: $284/sqft
    • Tax assessed value: $758,900
    • Annual tax amount: $14,388
    • Date on market: 1/2/2025
    • Road surface type: Paved

    Price history

    DateEventPrice
    3/27/2025Sold$1,020,000-2.4%$284/sqft
    Source: PrimeMLS #5025521 Report a problem
    1/7/2025Contingent$1,045,000$291/sqft
    Source: PrimeMLS #5025521 Report a problem
    1/2/2025Listed for sale$1,045,000+66.9%$291/sqft
    Source: PrimeMLS #5025521 Report a problem
    3/30/2020Sold$626,000$174/sqft
    Source: Public Record Report a problem

    Public tax history

    YearProperty taxesTax assessment
    2024$13,918 +0.8%$758,900
    2023$13,804 +4.4%$758,900
    2022$13,220 +9.1%$758,900
    2021$12,112 +2.1%$758,900 +29.3%
    2020$11,859 +1185800%$587,100 +2446150%
    2019$1 $24
    2018$1 $24
    Find assessor info on the county website

    Neighborhood: 03076

    Nearby schools

    GreatSchools rating
    Schools provided by the listing agent
    • Elementary: Pelham Elementary School
    • Middle: Pelham Memorial School
    • High: Pelham High School
    • District: Pelham

    Source: PrimeMLS. This data may not be complete. We recommend contacting the local school district to confirm school assignments for this home.

    Get a cash offer in 3 minutes
    Find out how much your home could sell for in as little as 3 minutes with a no-obligation cash offer.
    Estimated market value
    $1,051,000
    Get a cash offer in 3 minutes
    Find out how much your home could sell for in as little as 3 minutes with a no-obligation cash offer.
    Estimated market value
    $1,051,000