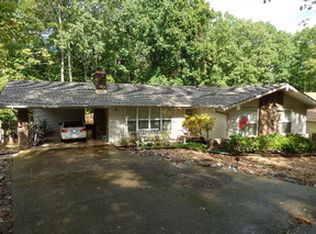
PRICE DROP FOR QUICK SALE! 1 YEAR HOME WARRANTY PAID BY SELLER! CHARMING 3 bed 2 bath home in beautiful Hot Springs Village. Located near fishing at Lake Segovia or golfing at Desoto Golf Course! This home is the perfect place to call home sweet home or your home away from home! Spacious open-living areas including a BONUS roomy den with a wall of windows, a cozy wood fireplace & an attached deck with a scenic wooded view for relaxing days. The primary en-suite has large his and hers closets & a walk-in shower. The large guest rooms provide space for company or a home office. You will also enjoy built-ins throughout the home including a sizeable pantry. The 2 car garage has added space for storage. The laundry room has additional cabinetry & its own sink. Do not miss the workshop & man-cave around back! Many upgrades & updates have been made in the past few years including: New paint inside & out in 2022, Upgraded plumbing in 2019, New Hot Water Heater in 2019, New Armstrong Luxury Plank Flooring in 2019, New Carpet in 2019, New Roof, New Skylights, New Turbines & New Flashing in 2016. Sellers are very motivated to get this one sold! Call me for your personal showing TODAY!
Accepting back-up offers
Price cut: $100 (8/14)
$224,900
20 Malaga Way, Hot Springs, AR 71909
3beds
1,878sqft
Single Family Residence
Built in 1976
0.25 Acres Lot
$-- Zestimate®
$120/sqft
$115/mo HOA
What's special
- 119 days
- 332
- 16
Zillow last checked:
Listing updated:
Listed by:
Holly M Robertson 501-204-2958,
Southern Realty of Hot Springs, Inc. 501-321-2025
Source: CARMLS,MLS#: 26023717
Facts & features
Interior
Bedrooms & bathrooms
- Bedrooms: 3
- Bathrooms: 2
- Full bathrooms: 2
Rooms
- Room types: Den/Family Room, Workshop/Craft
Dining room
- Features: Separate Dining Room
Heating
- Electric
Cooling
- Electric
Appliances
- Included: Microwave, Electric Range, Dishwasher, Refrigerator
- Laundry: Laundry Room
Features
- Walk-in Shower, Pantry, Primary Bedroom/Main Lv
- Flooring: Carpet
- Has fireplace: Yes
- Fireplace features: Woodburning-Site-Built, Blower Fan
Interior area
- Total structure area: 1,878
- Total interior livable area: 1,878 sqft
Video & virtual tour
Property
Parking
- Total spaces: 2
- Parking features: Garage, Two Car
- Has garage: Yes
Features
- Levels: One
- Stories: 1
- Patio & porch: Deck
- Exterior features: Rain Gutters
Lot
- Size: 0.25 Acres
- Features: Sloped, Subdivided, River/Lake Area
Details
- Parcel number: 20056800047000
Construction
Type & style
- Home type: SingleFamily
- Architectural style: Ranch
- Property subtype: Single Family Residence
Materials
- Foundation: Crawl Space
- Roof: Shingle
Condition
- New construction: No
- Year built: 1976
Utilities & green energy
- Electric: Elec-Municipal (+Entergy)
- Sewer: Public Sewer
- Water: Public
- Utilities for property: Cable Connected, Underground Utilities
Community & HOA
Community
- Features: Pool, Tennis Court(s), Sauna, Playground, Clubhouse, Party Room, Picnic Area, Marina, Hot Tub, Golf, Fitness/Bike Trail, Gated, Airport/Runway
- Security: Security
- Subdivision: SANTA CRUZ
HOA
- Has HOA: Yes
- HOA fee: $115 monthly
Location
- Region: Hot Springs
Financial & listing details
- Price per square foot: $120/sqft
- Tax assessed value: $171,050
- Annual tax amount: $865
- Date on market: 6/12/2026
- Listing terms: VA Loan,FHA,Conventional,Cash
- Road surface type: Paved
Estimated market value
Not available
Estimated sales range
Not available
Not available
Price history
| Date | Event | Price |
|---|---|---|
| 8/14/2026 | Price change | $224,9000%$120/sqft |
Source:  CARMLS #26023717 Report a problem CARMLS #26023717 Report a problem | ||
| 8/2/2026 | Price change | $225,000-4.3%$120/sqft |
Source: CARMLS #26023717 Report a problem | ||
| 6/12/2026 | Listed for sale | $235,000-6%$125/sqft |
Source: CARMLS #26023717 Report a problem | ||
| 5/23/2026 | Listing removed | $249,900$133/sqft |
Source: CARMLS #26010962 Report a problem | ||
| 3/21/2026 | Listed for sale | $249,900+109.1%$133/sqft |
Source: CARMLS #26010962 Report a problem | ||
| 9/14/2015 | Listing removed | $119,500$64/sqft |
Source: Herrmann Realty #10407884 Report a problem | ||
| 8/10/2015 | Price change | $119,500-4%$64/sqft |
Source: Herrmann Realty #10407884 Report a problem | ||
| 1/22/2015 | Price change | $124,500-3.9%$66/sqft |
Source: Herrmann Realty #10407884 Report a problem | ||
| 12/17/2014 | Listed for sale | $129,500+10.7%$69/sqft |
Source: Herrmann Realty #10407884 Report a problem | ||
| 5/15/2009 | Sold | $117,000-9.9%$62/sqft |
Source: Public Record Report a problem | ||
| 2/9/2009 | Listing removed | $129,900$69/sqft |
Source: Century 21 #83597 Report a problem | ||
| 9/12/2008 | Listed for sale | $129,900+13.9%$69/sqft |
Source: Century 21 #83597 Report a problem | ||
| 8/27/2004 | Sold | $114,000$61/sqft |
Source: Public Record Report a problem | ||
Public tax history
| Year | Property taxes | Tax assessment |
|---|---|---|
| 2025 | $185 -37.5% | $18,560 |
| 2024 | $296 -17.7% | $18,560 |
| 2023 | $360 -12.2% | $18,560 |
| 2022 | $410 | $18,560 |
| 2021 | $410 | $18,560 |
| 2020 | $410 | $18,560 |
| 2019 | $410 -5.7% | $18,560 |
| 2018 | $435 | $18,560 |
| 2017 | $435 -8.7% | $18,560 -5% |
| 2016 | $477 | $19,540 |
| 2015 | $477 +0.1% | $19,540 |
| 2014 | $476 -0.1% | $19,540 |
| 2013 | $477 | $19,540 |
| 2012 | $477 -16.8% | $19,540 -10.4% |
| 2011 | $573 +21.8% | $21,820 |
| 2009 | $470 | $21,820 |
| 2008 | $470 -9.6% | $21,820 |
| 2007 | $520 | $21,820 |
| 2006 | -- | $21,820 |
| 2005 | -- | $21,820 +8.4% |
| 2001 | -- | $20,131 |
Find assessor info on the county website
Monthly payment
Est. payment
Payment breakdown
Explore the cost of this home by adjusting the details. Changes won't be saved.Climate risks
Neighborhood: 71909
Nearby schools
Schools provided by the listing agent
- Middle: Jessieville
- High: Jessieville
Source: CARMLS. This data may not be complete. We recommend contacting the local school district to confirm school assignments for this home.

Similar homes
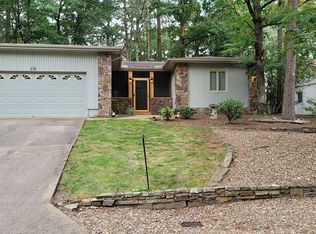
- $245,0003 bd2 ba1.9k sqft76 Laguna Way, Hot Springs, AR 71909For Sale

 MLS ID #26037255, Holly M Robertson, Southern Realty of Hot Springs, Inc.. CARMLS
 - $279,9003 bd2 ba1.7k sqft6 Nevada Ln, Hot Springs Village, AR 71909For Sale
 MLS ID #26040567, Kevin M Bourland, CENTURY 21 H.S.V. Realty. CARMLS
 - $209,0003 bd2 ba1.6k sqft27 Valls Ln, Hot Springs, AR 71909For Sale
 MLS ID #26032445, Kimberly Taylor, Taylor Realty Group HSV. CARMLS
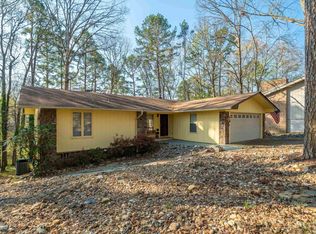
 - $270,0003 bd3 ba2.4k sqft(Undisclosed Address), Hot Springs, AR 71909For Sale
 MLS ID #26012074, Rita B Jones, Hot Springs Realty. CARMLS
 - $250,0003 bd3 ba2.2k sqft(Undisclosed Address), Hot Springs Village, AR 71909For SaleMLS ID #26036314, Tuya Ebert, Taylor Realty Group HSV. CARMLS
- $274,5003 bd2 ba1.9k sqft69 Malaga Way, Hot Springs, AR 71909For SaleMLS ID #26011509, Andy Meyers, Meyers Realty Company. CARMLS
- $244,3002 bd2 ba1.9k sqft17 Castillo Ln, Hot Springs, AR 71909For SaleMLS ID #26016933, Melanie L Spurgeon, RE/MAX of Hot Springs Village. CARMLS
- $244,9002 bd2 ba1.5k sqft4 Avila Pl, Hot Springs, AR 71909For SaleMLS ID #26035130, Chuck Luther, RE/MAX of Hot Springs Village. CARMLS
- $249,9003 bd2 ba1.8k sqft8 Reata Way, Hot Springs Village, AR 71909For SaleMLS ID #26039724, Brandon L Bruning, LPT Realty. CARMLS
- $199,9992 bd2 ba1.5k sqft15 Del Camino Ln, Hot Springs, AR 71909For SaleMLS ID #26026896, Jim Harbour, RE/MAX of Hot Springs Village. CARMLS
- $269,0003 bd2 ba1.7k sqft22 Laguna Way, Hot Springs, AR 71909For SaleMLS ID #26033672, Cathe Allen, CENTURY 21 H.S.V. Realty. CARMLS
- $274,0003 bd2 ba1.9k sqft2 Charnela Ln, Hot Springs, AR 71909For SaleMLS ID #26023318, Charlotte Hitchens, RE/MAX of Hot Springs Village. CARMLS
- $229,0003 bd2 ba1.4k sqft46 Dedalera Way, Hot Springs Village, AR 71909For SaleMLS ID #26019397, Ray Clem, RE/MAX of Hot Springs Village. CARMLS
- $274,5002 bd3 ba2.1k sqft(Undisclosed Address), Hot Springs, AR 71909For SaleMLS ID #26039868, Jeffrey D Atkins, CENTURY 21 H.S.V. Realty. CARMLS
- $185,0003 bd2 ba1.4k sqft2 Telde Cir, Hot Springs, AR 71909For SaleMLS ID #26027412, Tara Santillanez, CENTURY 21 H.S.V. Realty. CARMLS
- $272,0003 bd2 ba2.1k sqft39 Palencia Ln, Hot Springs, AR 71909For SaleMLS ID #26036835, Deb Seibert, Hot Springs Village Real Estate. CARMLS
- $271,5003 bd2 ba1.6k sqft12 Huesca Ln, Hot Springs, AR 71909For SaleMLS ID #26037296, Brandon L Bruning, LPT Realty. CARMLS
- $245,9003 bd2 ba1.7k sqft27 Burgos Way, Hot Springs, AR 71909For SaleMLS ID #26017179, Lindsey Roddy, McGraw Realtors - HS. CARMLS
- $259,5003 bd2 ba1.7k sqft11 Alicante Ln, Hot Springs, AR 71909For SaleMLS ID #26038016, Brandon L Bruning, LPT Realty. CARMLS
- $275,0003 bd2 ba1.8k sqft8 Lopez Cir, Hot Springs Village, AR 71909For SaleMLS ID #26040396, Linette Galbraith, McGraw Realtors - HSV. CARMLS
