Skip main navigation
Sold for $225,000
  • $225,000

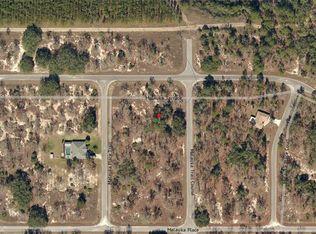
    20 MALAUKA TRAIL CRSE, OCKLAWAHA, FL 32179

    3beds
    1,173sqft
    Single Family Residence
    Built in 2025
    0.26 Acres Lot
    $223,200 Zestimate®
    $192/sqft
    $1,573 Estimated rent

    Home value

    $223,200

    $201,000 - $248,000

    $1,573/mo

    Zestimate® history
    Loading
    Loading...

    Owner options

    List your home for rent

    $1,573/mo

    Rent Zestimate®

    Find your next renter with Zillow Rental Manager. Plus, with online applications, you can quickly screen prospective tenants – for free.

    Learn more

    $1,573/mo

    Rent Zestimate®

    Refinance and save

    $1,592/mo

    Est. payment

    Refinancing to a lower rate could help reduce your monthly payments and save thousands over the life of the loan.

    See today's rates

    $1,592/mo

    Est. payment

    Explore your selling options

    Work with a Zillow partner agent

    Leverage their expertise and Zillow's premium Showcase listings to get your home seen by more buyers.

    Get started

    List with your own agent

    Get your home in front of millions of buyers by listing it on Zillow.

    Learn how to do it

    Sell it yourself

    Take full control of how buyers see your home on Zillow by listing For Sale by Owner (FSBO).

    List your home

    What's special

    Room for a poolGranite counterAdditional bedroomsLarge pantryEn suite bathroomGuest bathroomMatching granite counters
    ***MULTIPLE OFFERS RECEIVED. PLEASE PRESENT HIGHEST/BEST OFFERS BY 9/16 @ 5PM*** FULLY BUILT AND READY FOR MOVE IN! Welcome home to this beautifully done 3 bedroom 2 bathroom home in the popular silver springs shores area. As you enter the property, you will see the living room, kitchen and the split plan with the primary bedroom on the left. The primary bedroom features an oversized closet with an en suite bathroom with ez entry shower, granite counter and large mirror to get ready for the day. Vinyl flooring through the whole home, there is no carpet at all! On the right side of the home, the additional bedrooms are generously sized and will share the guest bathroom that has the matching granite counters and a tub. Linen closet is on the hallway, easily accessible for their needs. The kitchen has the same matching granite as the bathrooms and the window ledges and features a stainless steel appliance package with stove, microwave, dishwasher and refrigerator. Large pantry & whisper quiet drawers and cabinets are standard in this beautiful home. Off of the kitchen, is the dining room space leading to both the outside with upgraded sliding doors and the laundry room and garage. Well sized yard, look for the pink flags at the corners of the lot so you can have an idea. There's room for a pool, workshop, fence and still have grass to mow. No HOA, so there is room for all of your toys with no rules on what you can park where! On well and septic so no added utility bills. If you have electric, you have utilities! Close to springs, lakes & outdoor trails. In a USDA eligible area, so there could be zero down to move in! Come see this one today!

    Zillow last checked:

    Listing updated:

    Listed by:

    Tracy Martinez 352-537-1440,

    EXP REALTY LLC 888-883-8509

    Bought with:

    Samuel Pagut, 3582527

    LPT REALTY, LLC

    Source: Stellar MLS,MLS#: OM703194MLS LogoOriginating MLS: Sarasota - Manatee

    Facts & features

    Interior

    Bedrooms & bathrooms
    • Bedrooms: 3
    • Bathrooms: 2
    • Full bathrooms: 2
    Primary bedroom
    • Features: Walk-In Closet(s)
    • Level: First
    Kitchen
    • Level: First
    Living room
    • Level: First
    Heating
    • Central, Electric
    Cooling
    • Central Air
    Appliances
    • Included: Cooktop, Dishwasher, Range, Refrigerator
    • Laundry: Laundry Room
    Features
    • Ceiling Fan(s)
    • Flooring: Vinyl
    • Has fireplace: No
    Interior area
    • Total structure area: 1,512
    • Total interior livable area: 1,173 sqft

    Property

    Parking
    • Total spaces: 1
    • Parking features: Garage - Attached
    • Attached garage spaces: 1
    Features
    • Levels: One
    • Stories: 1
    • Exterior features: Lighting
    Lot
    • Size: 0.26 Acres
    • Dimensions: 90 x 125
    • Features: Cleared
    Details
    • Parcel number: 9035098309
    • Zoning: R1
    • Special conditions: None

    Construction

    Type & style
    • Home type: SingleFamily
    • Property subtype: Single Family Residence
    Materials
    • Block, Concrete, Stucco
    • Foundation: Slab
    • Roof: Shingle
    Condition
    • Completed
    • New construction: Yes
    • Year built: 2025

    Utilities & green energy

    • Sewer: Septic Tank
    • Water: Well
    • Utilities for property: Electricity Connected

    Community & HOA

    Community
    • Pet fee: $0 monthly
    • Subdivision: SILVER SPGS SHORES UN 35
    HOA
    • Has HOA: No
    Location
    • Region: Ocklawaha

    Financial & listing details

    • Price per square foot: $192/sqft
    • Tax assessed value: $13,500
    • Annual tax amount: $116
    • Date on market: 6/10/2025
    • Cumulative days on market: 69 days
    • Listing terms: Cash,Conventional,FHA,USDA Loan,VA Loan
    • Ownership: Fee Simple
    • Total actual rent: 0
    • Electric utility on property: Yes
    • Road surface type: Asphalt

    Price history

    DateEventPrice
    10/27/2025Sold$225,000+4.7%$192/sqft
    Source: Stellar MLS #OM703194 Report a problem
    9/24/2025Pending sale$214,900$183/sqft
    Source: Stellar MLS #OM703194 Report a problem
    9/3/2025Price change$214,900-4.4%$183/sqft
    Source: Stellar MLS #OM703194 Report a problem
    8/26/2025Price change$224,900-2.2%$192/sqft
    Source: Stellar MLS #OM703194 Report a problem
    8/4/2025Listed for sale$229,900$196/sqft
    Source: Stellar MLS #OM703194 Report a problem
    7/1/2025Pending sale$229,900$196/sqft
    Source: Stellar MLS #OM703194 Report a problem
    6/10/2025Listed for sale$229,900+2199%$196/sqft
    Source: Stellar MLS #OM703194 Report a problem
    4/9/2024Sold$10,000-60%$9/sqft
    Source: Public Record Report a problem
    8/10/2005Sold$25,000$21/sqft
    Source: Public Record Report a problem

    Public tax history

    YearProperty taxesTax assessment
    2025$506 +336.3%$13,500 +268.8%
    2024$116 +11%$3,661 +10%
    2023$105 +17%$3,328 +10%
    2022$89 +43.3%$3,025 +10%
    2021$62 +9.7%$2,750 +10%
    2020$57 -13.3%$2,500 -16.7%
    2019$66 $3,000
    2018$66 +3.1%$3,000
    2017$64 +12%$3,000 +9.1%
    2016$57 $2,750 +10%
    2015$57 +3.9%$2,500
    2014$55 -1.8%$2,500 -3.8%
    2013$56 +0.4%$2,600
    2012$55 +1.6%$2,600 +2.4%
    2011$55 -10.4%$2,538 -14.3%
    2010$61 -28.1%$2,961 -36.4%
    2009$85 -57.9%$4,653 -63.3%
    2008$201 -57.8%$12,690 -59.5%
    2007$478 +45.6%$31,302 +64.4%
    2006$328 +576.2%$19,035 +200%
    2005$49 $6,345 +316.6%
    2004$49 -13.9%$1,523 +50%
    2002$56 +52.6%$1,015
    2001$37 $1,015
    2000$37 $1,015
    Find assessor info on the county website

    Neighborhood: 32179

    Nearby schools

    GreatSchools rating
    Schools provided by the listing agent
    • Elementary: Stanton-Weirsdale Elem. School
    • Middle: Lake Weir Middle School
    • High: Lake Weir High School

    Source: Stellar MLS. This data may not be complete. We recommend contacting the local school district to confirm school assignments for this home.

    Get a cash offer in 3 minutes
    Find out how much your home could sell for in as little as 3 minutes with a no-obligation cash offer.
    Estimated market value
    $223,200
    Get a cash offer in 3 minutes
    Find out how much your home could sell for in as little as 3 minutes with a no-obligation cash offer.
    Estimated market value
    $223,200