Skip main navigation
Off market
  • $4,752,300

    20 Malia Ter, Chestnut Hill, MA 02467

    8beds
    7,066sqft
    SingleFamily
    Built in 1915
    1.09 Acres Lot
    $4,752,300 Zestimate®
    $673/sqft
    $7,932 Estimated rent

    Home value

    $4,752,300

    $4.13M - $5.56M

    $7,932/mo

    Zestimate® history
    Loading
    Loading...

    Owner options

    List your home for rent

    $7,932/mo

    Rent Zestimate®

    Find your next renter with Zillow Rental Manager. Plus, with online applications, you can quickly screen prospective tenants – for free.

    Learn more

    $7,932/mo

    Rent Zestimate®

    Refinance and save

    $29,726/mo

    Est. payment

    Refinancing to a lower rate could help reduce your monthly payments and save thousands over the life of the loan.

    See today's rates

    $29,726/mo

    Est. payment

    Explore your selling options

    Work with a Zillow partner agent

    Leverage their expertise and Zillow's premium Showcase listings to get your home seen by more buyers.

    Get started

    List with your own agent

    Get your home in front of millions of buyers by listing it on Zillow.

    Learn how to do it

    Sell it yourself

    Take full control of how buyers see your home on Zillow by listing For Sale by Owner (FSBO).

    List your home

    What's special

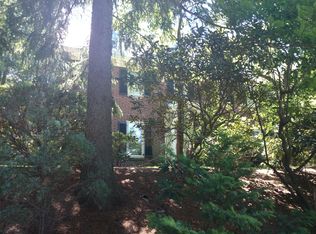
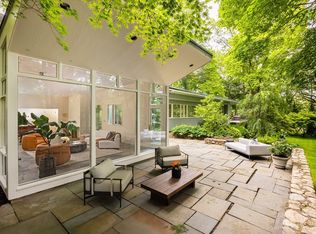
    This elegantly updated home sits high in Chestnut Hill on a cul-de-sac overlooking the Chestnut Hill Reservoir, on a lushly landscaped acre plus lot with exquisite gardens and a sport court. It is under a half mile to the T, has a beautiful street presence & grand rooms ideally suited for entertaining. The 1st level has a massive living room with a bay window and fireplace, and a large dining room w/water views, a fireplace & doors to a covered porch. This level also has a lovely family room w/wainscoting, sun room, eat-it kitchen with an oversize butler's pantry, mudroom, laundry & 2 powder rooms. On the 2nd level is the master suite with 2 en suite baths & a 3 season porch w/water views. This level has 3-4 more beds, 2 sharing a Jack and Jill bath & one with an en suite. The 3rd level has a guest suite w/full bath& several more bedrooms. Partially finished, the lower level offers a playroom & walk-in vault. Central air on 1st/2nd levels; updated gas boiler; detached 3 car garage.

    This property is off market, which means it's not currently listed for sale or rent on Zillow. This may be different from what's available on other websites or public sources.

    Facts & features

    Interior

    Bedrooms & bathrooms
    • Bedrooms: 8
    • Bathrooms: 7
    • Full bathrooms: 5
    • 1/2 bathrooms: 2
    Heating
    • Baseboard, Radiant, Gas
    Cooling
    • Central
    Appliances
    • Included: Dishwasher, Dryer, Freezer, Microwave, Range / Oven, Refrigerator, Washer
    Features
    • Flooring: Carpet, Hardwood
    • Basement: Partially finished
    • Has fireplace: Yes
    Interior area
    • Total interior livable area: 7,066 sqft

    Property

    Parking
    • Total spaces: 3
    • Parking features: Garage - Detached
    Features
    • Exterior features: Brick
    • Has view: Yes
    • View description: Water
    • Has water view: Yes
    • Water view: Water
    Lot
    • Size: 1.09 Acres

    Construction

    Type & style
    • Home type: SingleFamily
    Materials
    • Roof: Metal
    Condition
    • Year built: 1915

    Community & neighborhood

    Location
    • Region: Chestnut Hill

    Price history

    DateEventPrice
    6/19/2017Sold$2,845,000-5%$403/sqft
    Source: Agent Provided Report a problem
    3/29/2017Listed for sale$2,995,000+34.6%$424/sqft
    Source: Compass #72137591 Report a problem
    3/11/2012Listing removed$2,225,000$315/sqft
    Source: Real Living #71348028 Report a problem
    3/8/2012Listed for sale$2,225,000$315/sqft
    Source: Hammond Residential R. E. #71348028 Report a problem
    12/10/2011Listing removed$2,225,000$315/sqft
    Source: Real Living #71286658 Report a problem
    9/14/2011Listed for sale$2,225,000$315/sqft
    Source: Hammond Residential R. E. #71286658 Report a problem

    Public tax history

    Tax history is unavailable.

    Neighborhood: 02467

    Nearby schools

    GreatSchools rating
    Schools provided by the listing agent
    • Elementary: Bowen/Ward
    • Middle: Oak Hill
    • High: South

    Source: The MLS. This data may not be complete. We recommend contacting the local school district to confirm school assignments for this home.

    Get a cash offer in 3 minutes
    Find out how much your home could sell for in as little as 3 minutes with a no-obligation cash offer.
    Estimated market value
    $4,752,300
    Get a cash offer in 3 minutes
    Find out how much your home could sell for in as little as 3 minutes with a no-obligation cash offer.
    Estimated market value
    $4,752,300