Skip main navigation
Closed
  • $528,000

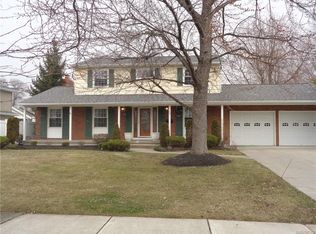
    20 Manor Oak Dr, Amherst, NY 14228

    5beds
    2,118sqft
    Single Family Residence
    Built in 1966
    9,748.73 Square Feet Lot
    $541,800 Zestimate®
    $249/sqft
    $3,062 Estimated rent

    Home value

    $541,800

    $504,000 - $585,000

    $3,062/mo

    Zestimate® history
    Loading
    Loading...

    Owner options

    List your home for rent

    $3,062/mo

    Rent Zestimate®

    Find your next renter with Zillow Rental Manager. Plus, with online applications, you can quickly screen prospective tenants – for free.

    Learn more

    $3,062/mo

    Rent Zestimate®

    Refinance and save

    $3,596/mo

    Est. payment

    Refinancing to a lower rate could help reduce your monthly payments and save thousands over the life of the loan.

    See today's rates

    $3,596/mo

    Est. payment

    Explore your selling options

    Work with a Zillow partner agent

    Leverage their expertise and Zillow's premium Showcase listings to get your home seen by more buyers.

    Get started

    List with your own agent

    Get your home in front of millions of buyers by listing it on Zillow.

    Learn how to do it

    Sell it yourself

    Take full control of how buyers see your home on Zillow by listing For Sale by Owner (FSBO).

    List your home

    What's special

    Inground poolBackyard oasisNew pool heaterStone featureExtended permanent awningFull house carpetsCustom blinds
    Welcome to 20 Manor Oak! This updated oasis in the popular Willow Ridge Estates includes 5 bedrooms and 2 updated full bathrooms with tons of updates! Enjoy the triple wide driveway encased with beautiful stamped concrete! Notice the new siding (2021) and stone feature (2020) and the freshly done landscaping (2025), as well as the full yard irrigation system (2020) Walk through the front door and notice the two story vaulted ceilings, fireplace (2020) and the custom blinds throughout the home (2019). The updates do not stop there! Tour the first floor and notice the versatile 1st floor bedroom/Office addition (2016) which leads through elegant French doors to the outdoor oasis! Next up is the Updated kitchen with amazing Granite countertops and pantry (Gutted and redone 2006). Step down to an elegant living room space with attached 1st floor laundry and an attached versatile 1st floor full bathroom (redone new 2020). Make your way upstairs and notice the replaced updated staircase railing (2017) as well as full house carpets and all flooring (2019). Enjoy 4 generously sized bedrooms, all with generously sized closets! Step outside to the backyard oasis which includes an inground pool surrounded by updated concrete and an extended permanent awning! Extend your pool usage with a new pool heater (2023) and all of the amenities needed to enjoy a beautiful summer day! THE LIST OF UPDATES DO NOT STOP THERE! TOUR THIS UPDATED OASIS TODAY! DELAYED SHOWINGS 05/01/2025 11AM. ALL SHOWINGS MUST HAPPEN BETWEEN 11AM AND 7PM. OFFERS DUE 05/06/2025 6PM. NO ESCALATION CLAUSES. OPEN HOUSES 05/03 AND 05/04 FROM 1-3PM!

    Zillow last checked:

    Listing updated:

    Listed by:

    Michael Matyjasik 716-875-2211,

    WNY Metro Roberts Realty

    Bought with:

    Kevin McMullen, 10401304532

    Towne Housing Real Estate

    Source: NYSAMLSs,MLS#: B1601245MLS LogoOriginating MLS: Buffalo

    Facts & features

    Interior

    Bedrooms & bathrooms
    • Bedrooms: 5
    • Bathrooms: 2
    • Full bathrooms: 2
    • Main level bathrooms: 1
    • Main level bedrooms: 1
    Heating
    • Gas, Hot Water
    Cooling
    • Central Air, Wall Unit(s)
    Appliances
    • Included: Electric Cooktop, Gas Water Heater, Microwave, Refrigerator
    • Laundry: Main Level
    Features
    • Breakfast Bar, Ceiling Fan(s), Eat-in Kitchen, Separate/Formal Living Room, Granite Counters, Window Treatments
    • Flooring: Carpet, Hardwood, Tile, Varies
    • Windows: Drapes
    • Basement: Partially Finished,Sump Pump
    • Number of fireplaces: 2
    Interior area
    • Total structure area: 2,118
    • Total interior livable area: 2,118 sqft
    • Finished area below ground: 423

    Property

    Parking
    • Total spaces: 2
    • Parking features: Attached, Garage, Driveway, Garage Door Opener
    • Attached garage spaces: 2
    Features
    • Levels: One
    • Stories: 1
    • Patio & porch: Patio
    • Exterior features: Awning(s), Concrete Driveway, Fully Fenced, Sprinkler/Irrigation, Pool, Patio, Private Yard, StampedConcrete Driveway, See Remarks
    • Pool features: In Ground
    • Fencing: Full
    Lot
    • Size: 9,748 sqft
    • Dimensions: 75 x 130
    • Features: Other, Rectangular, Rectangular Lot, See Remarks
    Details
    • Additional structures: Shed(s), Storage
    • Parcel number: 1422890401500010014000
    • Special conditions: Standard
    • Other equipment: Generator

    Construction

    Type & style
    • Home type: SingleFamily
    • Architectural style: Split Level
    • Property subtype: Single Family Residence
    Materials
    • Stone, Vinyl Siding
    • Foundation: Poured
    • Roof: Asphalt,Architectural,Shingle
    Condition
    • Resale
    • Year built: 1966

    Utilities & green energy

    • Electric: Circuit Breakers
    • Sewer: Connected
    • Water: Connected, Public
    • Utilities for property: Cable Available, High Speed Internet Available, Sewer Connected, Water Connected

    Community & neighborhood

    Security
    • Security features: Security System Owned
    Location
    • Region: Amherst
    • Subdivision: Holland Land Companys Sur

    Other

    Other facts
    • Listing terms: Cash,Conventional,FHA,VA Loan

    Price history

    DateEventPrice
    6/23/2025Sold$528,000+14.8%$249/sqft
    Source: NYSAMLSs #B1601245 Report a problem
    5/7/2025Pending sale$459,999$217/sqft
    Source: NYSAMLSs #B1601245 Report a problem
    4/29/2025Listed for sale$459,999+184.5%$217/sqft
    Source: NYSAMLSs #B1601245 Report a problem
    7/5/2006Sold$161,700$76/sqft
    Source: Public Record Report a problem

    Public tax history

    YearProperty taxesTax assessment
    2025-- $345,000
    2024-- $345,000 +64.3%
    2023-- $210,000
    2022-- $210,000
    2021-- $210,000
    2020-- $210,000
    2019-- $210,000
    2018-- $210,000
    2017$4,513 +88.6%$210,000 +22.8%
    2016$2,393 $171,000
    2015-- $171,000
    2014-- $171,000
    2013-- $171,000 +4.9%
    2012-- $163,000
    2011-- $163,000
    2010-- $163,000
    2009-- $163,000 +38.1%
    2008-- $118,000
    2007-- $118,000
    2006-- $118,000
    2005-- $118,000 +10.3%
    2004-- $107,000
    2003-- $107,000 -15.7%
    2002-- $127,000 +6.4%
    2001-- $119,400
    2000-- $119,400

    Find assessor info on the county website

    Neighborhood: 14228

    Nearby schools

    GreatSchools rating
    Schools provided by the listing agent
    • District: Sweet Home

    Source: NYSAMLSs. This data may not be complete. We recommend contacting the local school district to confirm school assignments for this home.

    Sell for more on Zillow
    Get a Zillow Showcase℠ listing at no additional cost and you could sell for .
    $541,800
    2% more
    +$10,836
    With Zillow Showcase(estimated)
    $552,636