Skip main navigation
Off market
  • $673,300

    20 Manville Lane #4, Pleasantville, NY 10570

    2beds
    1,300sqft
    Condominium, Residential
    Built in 1978
    -- sqft lot
    $673,300 Zestimate®
    $518/sqft
    $4,535 Estimated rent

    Home value

    $673,300

    $593,000 - $761,000

    $4,535/mo

    Zestimate® history
    Loading
    Loading...

    Owner options

    List your home for rent

    $4,535/mo

    Rent Zestimate®

    Find your next renter with Zillow Rental Manager. Plus, with online applications, you can quickly screen prospective tenants – for free.

    Learn more

    $4,535/mo

    Rent Zestimate®

    Refinance and save

    $5,115/mo

    Est. payment

    Refinancing to a lower rate could help reduce your monthly payments and save thousands over the life of the loan.

    See today's rates

    $5,115/mo

    Est. payment

    Explore your selling options

    Work with a Zillow partner agent

    Leverage their expertise and Zillow's premium Showcase listings to get your home seen by more buyers.

    Get started

    List with your own agent

    Get your home in front of millions of buyers by listing it on Zillow.

    Learn how to do it

    Sell it yourself

    Take full control of how buyers see your home on Zillow by listing For Sale by Owner (FSBO).

    List your home

    What's special

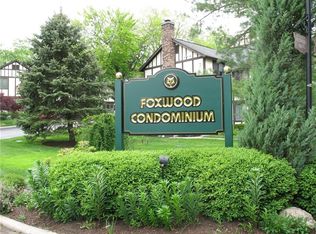
    Move Right in to this Somerset Model Condo in Foxwwood. Gather Around the Fireplace on Cold Winter Nights, Sip Lemonade in the Summer on Your Private Deck or take a Dip in the Pool After Playing Tennis. Featuring: Large Living RM.W/Fireplace, & Door to Private Deck, Formal Dining Rm., Lg. Eat in Kitchen w/ many cabinets, Master Bedrm. w/ walk in Closet, Full Bath, 2nd Bedroom, Full Hall Bath, Washer & Dryer in Unit, Plenty of Closets, Storage Area in Basement, 1300 Sq. FT., Walk to Village, Train, Bus, & Movie Theater. Taxes Do Not Reflect Star $1,809. Additional Information: Amenities:Storage,HeatingFuel:Oil Below Ground,

    This property is not currently displayed as for sale or rent on Zillow. This may be different from what's on other websites or public sources.

    Zillow last checked:

    Listing updated:

    Listed by:

    Anthony Sibio 914-319-2970,

    Coldwell Banker Realty 914-769-2950

    Bought with:

    Vincent Vetrano, 30VE0997049

    Douglas Elliman Real Estate

    Source: OneKey® MLS as distributed by MLS GRID,MLS#: H4403718MLS Logo

    Facts & features

    Interior

    Bedrooms & bathrooms
    • Bedrooms: 2
    • Bathrooms: 2
    • Full bathrooms: 2
    Primary bedroom
    • Description: Large Walk in Closet, Full Bath
    • Level: First
    Bedroom 1
    • Description: Large Bedroom, Laundry in Hall, Full bath
    • Level: First
    Dining room
    • Description: Formal Dining Room Next to Kitchen
    • Level: First
    Kitchen
    • Description: Eat in Kitchen
    • Level: First
    Living room
    • Description: Large w/ Door Out to Deck, High Ceilings, Fireplace
    • Level: First
    Heating
    • Hot Water, Oil
    Cooling
    • Wall/Window Unit(s)
    Appliances
    • Included: Dishwasher, Dryer, Refrigerator, Tankless Water Heater, Trash Compactor, Washer
    Features
    • Eat-in Kitchen, Formal Dining, Primary Bathroom
    • Flooring: Carpet
    • Windows: Blinds, Drapes
    • Basement: See Remarks
    • Attic: None
    Interior area
    • Total structure area: 1,300
    • Total interior livable area: 1,300 sqft

    Property

    Parking
    • Parking features: Unassigned
    Features
    • Levels: One
    • Stories: 1
    • Pool features: In Ground
    Lot
    • Size: 436 Square Feet
    • Features: Near Public Transit, Near School, Near Shops
    Details
    • Parcel number: 340309900015

    Construction

    Type & style
    • Home type: Condo
    • Architectural style: Garden
    • Property subtype: Condominium, Residential
    • Attached to another structure: Yes
    Materials
    • Stucco, Wood Siding
    Condition
    • Actual
    • Year built: 1978
    Details
    • Builder model: Somerset

    Utilities & green energy

    • Sewer: Public Sewer
    • Water: Public
    • Utilities for property: Trash Collection Public

    Community & HOA

    Community
    • Features: Park
    • Subdivision: Foxwood
    HOA
    • Has HOA: Yes
    • Amenities included: Park
    • Services included: Heat, Hot Water
    • HOA fee: $633 monthly
    • HOA name: Foxwood Self Managed
    • HOA phone: 914-747-0534
    Location
    • Region: Pleasantville

    Financial & listing details

    • Price per square foot: $518/sqft
    • Tax assessed value: $2,560
    • Annual tax amount: $6,219
    • Date on market: 6/2/2023
    • Listing agreement: Exclusive Right To Sell
    • Inclusions: Light Fixtures, Oven/Range

    Price history

    DateEventPrice
    7/30/2014Sold$410,000$315/sqft
    Source: OneKey® MLS as distributed by MLS GRID #H4403718 Report a problem

    Public tax history

    Tax history is unavailable.

    Neighborhood: 10570

    Nearby schools

    GreatSchools rating
    Schools provided by the listing agent
    • Elementary: Bedford Road
    • Middle: Pleasantville
    • High: Pleasantville High School

    Source: OneKey® MLS as distributed by MLS GRID. This data may not be complete. We recommend contacting the local school district to confirm school assignments for this home.