Skip main navigation
Closed
  • $1,020,000

    20 Maple Cove Dr, Swannanoa, NC 28778

    3beds
    3,419sqft
    Single Family Residence
    Built in 2023
    1.67 Acres Lot
    $1,184,000 Zestimate®
    $298/sqft
    $4,057 Estimated rent

    Home value

    $1,184,000

    $1.10M - $1.28M

    $4,057/mo

    Zestimate® history
    Loading
    Loading...

    Owner options

    List your home for rent

    $4,057/mo

    Rent Zestimate®

    Find your next renter with Zillow Rental Manager. Plus, with online applications, you can quickly screen prospective tenants – for free.

    Learn more

    $4,057/mo

    Rent Zestimate®

    Refinance and save

    $5,897/mo

    Est. payment

    Refinancing to a lower rate could help reduce your monthly payments and save thousands over the life of the loan.

    See today's rates

    $5,897/mo

    Est. payment

    Explore your selling options

    Work with a Zillow partner agent

    Leverage their expertise and Zillow's premium Showcase listings to get your home seen by more buyers.

    Get started

    List with your own agent

    Get your home in front of millions of buyers by listing it on Zillow.

    Learn how to do it

    Sell it yourself

    Take full control of how buyers see your home on Zillow by listing For Sale by Owner (FSBO).

    List your home

    What's special

    Gas log fireplaceNewly constructedHigh ceilingsFrench doorsOpen floor planWet barFully furnished apartment
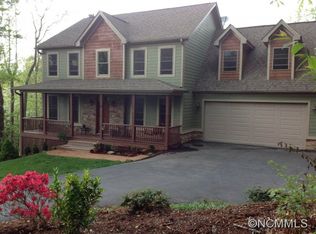
    This quality, newly constructed, energy-efficient home — by award-winning local builders Meinch Construction — has a two-car garage attached by a breezeway. Also includes a fully furnished apartment above the garage, perfect for a short-term rental or guest house. Bright, open floor plan on the main level has plenty of windows. Luxurious, low-maintenance plank flooring throughout. Screened-in private porch. Primary bedroom suite on main level. Gourmet kitchen features custom-built cabinetry by a local artisan, quartz countertops and stainless appliances. There is a gas log fireplace, a gas stove, and a gas-powered, tankless hot water heater. Home office/flex space on main level has French doors. The walk-out lower level with high ceilings has two large bedrooms, a full media/gym room with a wet bar, and a large recreational room. Enjoy the privacy of a dead-end road, while being conveniently located 10 minutes from Asheville and Black Mountain. Low-maintenance, fully landscaped lot.

    Zillow last checked:

    Listing updated:

    Listed by:

    Gus Mujica gus@mymosaicrealty.com,

    Mosaic Community Lifestyle Realty

    Bought with:

    Rebecca Andrews

    The Overman Group Inc

    Source: Canopy MLS as distributed by MLS GRID,MLS#: 4055193MLS Logo

    Facts & features

    Interior

    Bedrooms & bathrooms
    • Bedrooms: 3
    • Bathrooms: 3
    • Full bathrooms: 2
    • 1/2 bathrooms: 1
    • Main level bedrooms: 1
    Primary bedroom
    • Features: Ceiling Fan(s)
    • Level: Main
    Primary bedroom
    • Level: Main
    Heating
    • Heat Pump
    Cooling
    • Heat Pump
    Appliances
    • Included: Bar Fridge, Dishwasher, Disposal, Gas Cooktop, Gas Water Heater, Tankless Water Heater
    • Laundry: Electric Dryer Hookup, Mud Room
    Features
    • Total Primary Heated Living Area: 2904
    • Basement: Daylight,Exterior Entry,Walk-Out Access,Walk-Up Access
    Interior area
    • Total structure area: 1,604
    • Total interior livable area: 3,419 sqft
    • Finished area above ground: 1,604
    • Finished area below ground: 1,300

    Property

    Parking
    • Parking features: Driveway, Detached Garage, Other - See Remarks, Garage on Main Level
    • Has garage: Yes
    • Has uncovered spaces: Yes
    Features
    • Levels: 1 Story/F.R.O.G.
    • Exterior features: Other - See Remarks
    Lot
    • Size: 1.67 Acres
    • Features: Paved, Private, Wooded
    Living quarters
    • Secondary living space: 515 sqft
    • Secondary features: Exterior Not Connected,Guest House,Separate Entrance,Separate Kitchen Facilities,Separate Living Quarters,Upper Level Garage,Other - See Remarks
    Details
    • Parcel number: 967876218500000
    • Zoning: R8
    • Special conditions: Standard

    Construction

    Type & style
    • Home type: SingleFamily
    • Architectural style: Arts and Crafts
    • Property subtype: Single Family Residence
    Materials
    • Fiber Cement
    • Roof: Shingle
    Condition
    • New construction: Yes
    • Year built: 2023
    Details
    • Builder name: Meinch Construction Inc

    Utilities & green energy

    • Sewer: Septic Installed
    • Water: Well
    • Utilities for property: Electricity Connected, Propane

    Community & HOA

    Community
    • Subdivision: None
    Location
    • Region: Swannanoa

    Financial & listing details

    • Price per square foot: $298/sqft
    • Tax assessed value: $163,400
    • Annual tax amount: $4,244
    • Date on market: 8/3/2023
    • Cumulative days on market: 1 day
    • Listing terms: Cash,Conventional
    • Electric utility on property: Yes
    • Road surface type: Asphalt, Paved

    Price history

    DateEventPrice
    9/1/2023Sold$1,020,000+7.4%$298/sqft
    Source: Canopy MLS as distributed by MLS GRID #4055193 Report a problem
    8/3/2023Listed for sale$950,000+537.6%$278/sqft
    Source: Canopy MLS as distributed by MLS GRID #4055193 Report a problem
    2/3/2023Listing removed--
    Source: Zillow Rentals Report a problem
    1/6/2023Listed for rent$1,900-5%$1/sqft
    Source: Zillow Rentals Report a problem
    12/16/2021Listing removed--
    Source: Zillow Rental Manager Report a problem
    12/2/2021Listed for rent$2,000+42.9%$1/sqft
    Source: Zillow Rental Manager Report a problem
    2/28/2021Listing removed--
    Source: Owner Report a problem
    5/24/2020Listing removed$1,400
    Source: Owner Report a problem
    5/8/2020Listed for rent$1,400
    Source: Owner Report a problem
    11/18/2013Listing removed$149,000$44/sqft
    Source: Beverly-Hanks & Associates #538980 Report a problem
    7/27/2013Price change$149,000-6.3%$44/sqft
    Source: Beverly-Hanks & Associates #538980 Report a problem
    5/14/2013Listed for sale$159,000+218%$47/sqft
    Source: Beverly-Hanks & Associates #538980 Report a problem
    3/2/2007Sold$50,000$15/sqft
    Source: Public Record Report a problem

    Public tax history

    YearProperty taxesTax assessment
    2025$4,244 +6.1%$609,200 +0.1%
    2024$4,000 +283.7%$608,300 +272.3%
    2023$1,042 +1.6%$163,400
    2022$1,026 $163,400
    2021$1,026 +18.6%$163,400 +26.4%
    2020$865 $129,300
    2019$865 $129,300
    2018$865 $129,300 +8.4%
    2017$865 +0.1%$119,300
    2016$864 -1.2%$119,300
    2015$874 $119,300
    2014$874 $119,300
    2013-- $119,300 -9.8%
    2012-- $132,200
    2011-- $132,200
    2010-- $132,200 +220.1%
    2009-- $41,300
    Find assessor info on the county website

    Neighborhood: 28778

    Nearby schools

    GreatSchools rating
    Get a cash offer in 3 minutes
    Find out how much your home could sell for in as little as 3 minutes with a no-obligation cash offer.
    Estimated market value
    $1,184,000
    Get a cash offer in 3 minutes
    Find out how much your home could sell for in as little as 3 minutes with a no-obligation cash offer.
    Estimated market value
    $1,184,000