Skip main navigation
Sold for $430,000
  • $430,000

    20 Maple Tree Avenue #C, Stamford, CT 06906

    2beds
    1,294sqft
    Condominium
    Built in 1976
    -- sqft lot
    $483,500 Zestimate®
    $332/sqft
    $3,383 Estimated rent

    Home value

    $483,500

    $459,000 - $508,000

    $3,383/mo

    Zestimate® history
    Loading
    Loading...

    Owner options

    List your home for rent

    $3,383/mo

    Rent Zestimate®

    Find your next renter with Zillow Rental Manager. Plus, with online applications, you can quickly screen prospective tenants – for free.

    Learn more

    $3,383/mo

    Rent Zestimate®

    Refinance and save

    $3,234/mo

    Est. payment

    Refinancing to a lower rate could help reduce your monthly payments and save thousands over the life of the loan.

    See today's rates

    $3,234/mo

    Est. payment

    Explore your selling options

    Work with a Zillow partner agent

    Leverage their expertise and Zillow's premium Showcase listings to get your home seen by more buyers.

    Get started

    List with your own agent

    Get your home in front of millions of buyers by listing it on Zillow.

    Learn how to do it

    Sell it yourself

    Take full control of how buyers see your home on Zillow by listing For Sale by Owner (FSBO).

    List your home

    What's special

    Personal deckStorage roomWalk-in closetLarge main suiteGranite countersRenovated eat-in kitchenOpen plan dining
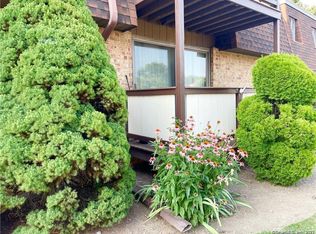
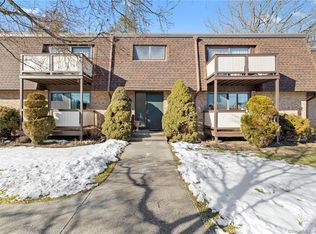
    Your search is over!! Spacious & light-filled two bedroom & two full bath unit in conveniently located picturesque Gatehouse complex. Renovated eat-in kitchen with granite counters and peninsula/breakfast bar. Open plan dining and living room with access to your personal deck, perfect for al fresco dining! Enjoy the living room fireplace on cold winter nights. Plenty of closets. Large main suite with walk-in closet and renovated full bath. Spacious second bedroom. Convenient updated full bath in the hall. BONUS: Huge (lockable) storage room in basement with washer & dryer - unheard of in condos! It's so large you can also use it as a home office/gym/playroom or man cave. Amazing location just a short drive to downtown. Great for commuters - walk to Glenbrook train station! Enjoy restaurants, shopping, entertainment, and more. One reserved parking spot and one reserved visitor spot. Cats ok (sorry no dogs!). Don't pass this one by! Self-managed complex. Contingency fund: $300 every quarter in addition to affordable monthly common charges. Seller will pay off special assessment for the roof on the building opposite ahead of closing! Sold "As Is".

    Zillow last checked:

    Listing updated:

    Listed by:

    Fiona Porter 203-434-0493,

    Keller Williams Realty 203-429-4020

    Bought with:

    Katryna Margolies, RES.0823086

    Keller Williams Prestige Prop.

    Co-Buyer Agent: Max Dober

    Keller Williams Prestige Prop.

    Source: Smart MLS,MLS#: 170601726MLS Logo

    Facts & features

    Interior

    Bedrooms & bathrooms
    • Bedrooms: 2
    • Bathrooms: 2
    • Full bathrooms: 2
    Primary bedroom
    • Features: Full Bath, Walk-In Closet(s), Wall/Wall Carpet
    • Level: Main
    Bedroom
    • Features: Wall/Wall Carpet
    • Level: Main
    Bathroom
    • Features: Tile Floor
    • Level: Main
    Dining room
    • Features: Remodeled, Sliders, Hardwood Floor
    • Level: Main
    Kitchen
    • Features: Remodeled, Breakfast Bar, Hardwood Floor
    • Level: Main
    Living room
    • Features: Fireplace, Wall/Wall Carpet
    • Level: Main
    Heating
    • Heat Pump, Electric
    Cooling
    • Central Air
    Appliances
    • Included: Oven/Range, Microwave, Refrigerator, Washer, Dryer, Water Heater, Electric Water Heater
    Features
    • Basement: Storage Space
    • Attic: None
    • Number of fireplaces: 1
    • Common walls with other units/homes: End Unit
    Interior area
    • Total structure area: 1,294
    • Total interior livable area: 1,294 sqft
    • Finished area above ground: 1,294

    Property

    Parking
    • Total spaces: 1
    • Parking features: Off Street, Assigned, Other
    • Garage spaces: 1
    Features
    • Stories: 1
    • Patio & porch: Deck
    • Exterior features: Garden
    • Has view: Yes
    • View description: City
    • Waterfront features: Beach Access
    Details
    • Parcel number: 337470
    • Zoning: R5

    Construction

    Type & style
    • Home type: Condo
    • Architectural style: Ranch
    • Property subtype: Condominium
    • Attached to another structure: Yes
    Materials
    • Brick
    Condition
    • New construction: No
    • Year built: 1976

    Utilities & green energy

    • Sewer: Public Sewer
    • Water: Public
    Green energy
    • Energy efficient items: Thermostat

    Community & neighborhood

    Community
    • Community features: Near Public Transport, Shopping/Mall
    Location
    • Region: Stamford
    • Subdivision: Glenbrook

    HOA & financial

    HOA
    • Has HOA: Yes
    • HOA fee: $325 monthly
    • Amenities included: None, Management
    • Services included: Maintenance Grounds, Trash, Snow Removal, Pest Control, Road Maintenance, Insurance

    Price history

    DateEventPrice
    11/9/2023Sold$430,000+7.8%$332/sqft
    Source: Smart MLS #170601726 Report a problem
    10/20/2023Pending sale$399,000$308/sqft
    Source: Smart MLS #170601726 Report a problem
    10/6/2023Listed for sale$399,000+30.8%$308/sqft
    Source: Smart MLS #170601726 Report a problem
    2/24/2015Sold$305,000+14.7%$236/sqft
    Source: Smart MLS #99083758 Report a problem
    11/2/2010Sold$266,000+48.6%$206/sqft
    Source: Public Record Report a problem
    3/28/2000Sold$179,000$138/sqft
    Source: Smart MLS #98061985 Report a problem

    Public tax history

    YearProperty taxesTax assessment
    2025$5,367 +2.6%$226,080
    2024$5,231 -6.9%$226,080
    2023$5,620 +11.6%$226,080 +20.1%
    2022$5,035 +1.1%$188,290
    2021$4,980 +2.6%$188,290
    2020$4,852 $188,290
    2019$4,852 +3.8%$188,290
    2018$4,673 +2.3%$188,290 +7.2%
    2017$4,567 +2.9%$175,650
    2016$4,439 $175,650

    Find assessor info on the county website

    Neighborhood: Glenbrook

    Nearby schools

    GreatSchools rating
    Schools provided by the listing agent
    • Elementary: Julia A. Stark
    • Middle: Dolan
    • High: Stamford

    Source: Smart MLS. This data may not be complete. We recommend contacting the local school district to confirm school assignments for this home.

    Get pre-qualified for a loan
    At Zillow Home Loans, we can pre-qualify you in as little as 5 minutes with no impact to your credit score.

    An equal housing lender. NMLS #10287.

    Sell for more on Zillow
    Get a Zillow Showcase℠ listing at no additional cost and you could sell for .
    $483,500
    2% more
    +$9,670
    With Zillow Showcase(estimated)
    $493,170