Skip main navigation
Sold for $980,000
  • Listing Provided by: Bullock Russell RE Services
    Bought with: First Team Real Estate
    $980,000

    20 Marbella #10, Irvine, CA 92614

    2beds
    1,110sqft
    Townhouse
    Built in 1989
    0.85 Acres Lot
    $992,000 Zestimate®
    $883/sqft
    $3,594 Estimated rent

    Home value

    $992,000

    Estimated sales range

    Not available

    $3,594/mo

    Zestimate® history
    Loading
    Loading...

    Owner options

    List your home for rent

    $3,594/mo

    Rent Zestimate®

    Find your next renter with Zillow Rental Manager. Plus, with online applications, you can quickly screen prospective tenants – for free.

    Learn more

    $3,594/mo

    Rent Zestimate®

    Refinance and save

    $6,432/mo

    Est. payment

    Refinancing to a lower rate could help reduce your monthly payments and save thousands over the life of the loan.

    See today's rates

    $6,432/mo

    Est. payment

    Explore your selling options

    Work with a Zillow partner agent

    Leverage their expertise and Zillow's premium Showcase listings to get your home seen by more buyers.

    Get started

    List with your own agent

    Get your home in front of millions of buyers by listing it on Zillow.

    Learn how to do it

    Sell it yourself

    Take full control of how buyers see your home on Zillow by listing For Sale by Owner (FSBO).

    List your home

    What's special

    Cozy fireplaceSpacious patioNatural lightCorner lotSleek plank flooringExpansive family roomElegant quartz countertops
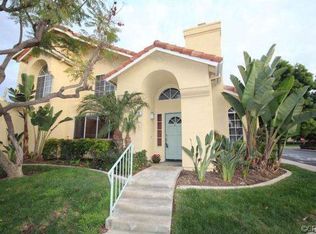
    Discover the epitome of modern living in this Beautiful COMPLETELY REMODELED townhome located in the desirable Westpark area of Irvine. Ideally located on a corner lot, this home is truly model perfect. Enter the home to sleek plank flooring that seamlessly extends through the downstairs of the residence, complemented by fresh custom paint throughout. The expansive family room is a bright and inviting space, enhanced with natural light streaming through a wall of windows, and features a cozy fireplace. The kitchen boasts brand new white shaker cabinetry, state-of-the-art stainless steel appliances, and elegant quartz countertops with stone backsplash. An expanded counter with seating creates the perfect spot for casual dining. The adjacent dining area effortlessly connects to a spacious patio, ideal for hosting gatherings or simply indulging in al fresco dining. Upstairs, the primary suite is a sanctuary of comfort with its vaulted ceilings and large windows that provide natural light. The en suite bathroom is a luxurious retreat, featuring a new double vanity, a stunning walk-in tiled shower, and a generous wall of closets. The secondary bedroom also offers an en suite bath complete with a new vanity, fixtures, and toilet area. Additional updates throughout the home include recessed lighting, new sliders, new carpet on stairs and landing, a modernized laundry area with new cabinetry for additional storage, updated ductwork, and a newly added garage wall divider. The entire home has been freshly painted and is equipped with new doors and door handles and ring doorbell. This townhome is a harmonious blend of style, functionality, and location, ready to welcome you home. Enjoy a wonderful mix of cuisine options with local restaurants, or shopping at the spectrum or nearby South Coast Plaza and Fashion island. Shorten your commute with convenient freeway access. Amenities include community pools and spa, parks, nearby biking trails and more. Hurry this one won't last.

    Zillow last checked:

    Listing updated:

    Listing Provided by:

    Susan Stoker DRE #01738521 949-510-8917,

    Bullock Russell RE Services,

    Brock Stoker DRE #02042566,

    Bullock Russell RE Services

    Bought with:

    Kathryn McCarthy, DRE #01388737

    First Team Real Estate

    Source: CRMLS,MLS#: OC25013047MLS LogoOriginating MLS: California Regional MLS

    Facts & features

    Interior

    Bedrooms & bathrooms
    • Bedrooms: 2
    • Bathrooms: 3
    • Full bathrooms: 2
    • 1/2 bathrooms: 1
    • Main level bathrooms: 1
    Bedroom
    • Features: All Bedrooms Up
    Bathroom
    • Features: Bathtub, Dual Sinks, Quartz Counters, Remodeled, Walk-In Shower
    Kitchen
    • Features: Built-in Trash/Recycling, Quartz Counters, Remodeled, Updated Kitchen
    Heating
    • Central
    Cooling
    • Central Air
    Appliances
    • Included: Dishwasher, Gas Oven, Gas Range, Microwave, Refrigerator
    • Laundry: Electric Dryer Hookup, Gas Dryer Hookup, Laundry Room
    Features
    • Breakfast Bar, Breakfast Area, Quartz Counters, Recessed Lighting, All Bedrooms Up
    • Flooring: Carpet, Vinyl
    • Doors: Sliding Doors
    • Has fireplace: Yes
    • Fireplace features: Family Room
    • Common walls with other units/homes: 1 Common Wall
    Interior area
    • Total interior livable area: 1,110 sqft

    Property

    Parking
    • Total spaces: 1
    • Parking features: Garage
    • Garage spaces: 1
    Features
    • Levels: Two
    • Stories: 2
    • Entry location: living room
    • Patio & porch: Concrete, Open, Patio
    • Pool features: Community, Association
    • Has spa: Yes
    • Spa features: Association, Community
    • Has view: Yes
    • View description: Neighborhood
    Lot
    • Size: 0.85 Acres
    • Features: Corner Lot
    Details
    • Parcel number: 93781219
    • Special conditions: Standard

    Construction

    Type & style
    • Home type: Townhouse
    • Property subtype: Townhouse
    • Attached to another structure: Yes
    Materials
    • Stucco
    Condition
    • Updated/Remodeled,Turnkey
    • New construction: No
    • Year built: 1989

    Utilities & green energy

    • Sewer: Sewer Tap Paid
    • Water: Public

    Community & neighborhood

    Community
    • Community features: Curbs, Park, Street Lights, Sidewalks, Pool
    Location
    • Region: Irvine
    • Subdivision: Tiempo (Ti)

    HOA & financial

    HOA
    • Has HOA: Yes
    • HOA fee: $318 monthly
    • Amenities included: Barbecue, Picnic Area, Pool, Spa/Hot Tub
    • Association name: Tiempo
    • Association phone: 949-833-2600
    • Second HOA fee: $53 monthly
    • Second association name: Westpark Tiempo
    • Second association phone: 949-716-3998

    Other

    Other facts
    • Listing terms: Cash,Conventional
    • Road surface type: Paved

    Price history

    DateEventPrice
    3/11/2025Sold$980,000+5.5%$883/sqft
    Source: CRMLS #OC25013047 Report a problem
    2/11/2025Contingent$929,000$837/sqft
    Source: CRMLS #OC25013047 Report a problem
    2/1/2025Listed for sale$929,000$837/sqft
    Source: CRMLS #OC25013047 Report a problem

    Public tax history

    Tax history is unavailable.

    Neighborhood: West Park

    Nearby schools

    GreatSchools rating
    Schools provided by the listing agent
    • Elementary: Westpark
    • Middle: South Lake
    • High: University

    Source: CRMLS. This data may not be complete. We recommend contacting the local school district to confirm school assignments for this home.

    Get a cash offer in 3 minutes
    Find out how much your home could sell for in as little as 3 minutes with a no-obligation cash offer.
    Estimated market value
    $992,000
    Get a cash offer in 3 minutes
    Find out how much your home could sell for in as little as 3 minutes with a no-obligation cash offer.
    Estimated market value
    $992,000