Skip main navigation
Closed
  • $150,000

    20 Marietta St NW APT 4D, Atlanta, GA 30303

    2beds
    1,198sqft
    Condominium, Residential
    Built in 1995
    -- sqft lot
    $148,500 Zestimate®
    $125/sqft
    $2,311 Estimated rent

    Home value

    $148,500

    $134,000 - $165,000

    $2,311/mo

    Zestimate® history
    Loading
    Loading...

    Owner options

    List your home for rent

    $2,311/mo

    Rent Zestimate®

    Find your next renter with Zillow Rental Manager. Plus, with online applications, you can quickly screen prospective tenants – for free.

    Learn more

    $2,311/mo

    Rent Zestimate®

    Refinance and save

    $1,722/mo

    Est. payment

    Refinancing to a lower rate could help reduce your monthly payments and save thousands over the life of the loan.

    See today's rates

    $1,722/mo

    Est. payment

    Explore your selling options

    Work with a Zillow partner agent

    Leverage their expertise and Zillow's premium Showcase listings to get your home seen by more buyers.

    Get started

    List with your own agent

    Get your home in front of millions of buyers by listing it on Zillow.

    Learn how to do it

    Sell it yourself

    Take full control of how buyers see your home on Zillow by listing For Sale by Owner (FSBO).

    List your home

    What's special

    Tall ceilingsRooftop gardenExposed antique brickPrivate rooftopMetal supportsWater closetCedar closet
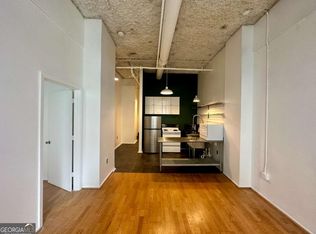
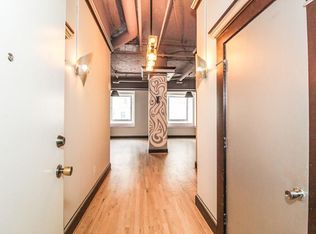
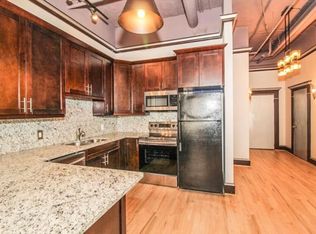
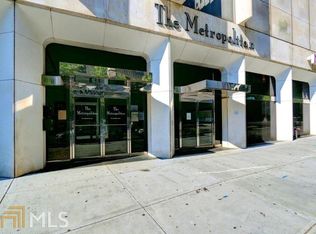
    Priced to sell! Make this space your own in The Historic Metropolitan in bustling downtown Atlanta! Embrace urban living and all it has to offer. Conveniently located near Mercedes Benz Stadium, State Farm Arena, Centennial Park, The Georgia Aquarium, The Tabernacle, just to name a few. This location is perfect for many lifestyles. College students, Georgia State University is a couple of blocks away and Georgia Tech is within walking distance. No car needed. For the traveling professional, Five Points Marta Station is minutes away for quick access to Hartsfield Atlanta Airport. For the Foodie, countless dining venues, clubs, pubs, parlors and breweries. This unit is located on the 4th floor of the historic Third National Bank Building. As soon as you step off the elevator, it becomes apparent this floor was designed with the executives in mind. The walls are trimmed in mahogany with parquet floors. The unit itself exudes character with exposed antique brick, metal supports, tall ceilings and windows. There is even a private elevator (non-working) safely locked behind its original door! The kitchen, full and half bath have been updated. The large full bath contains a cedar closet, separate shower/tub and water closet. Temporary stairs in the front room lead to the upstairs sunroom or additional bedroom. Imagine a spiral staircase in its place. The rear entry door, by the kitchen, leads to the stairwell. The rooftop access is one flight of stairs up. The private rooftop is accessed through a locked storage area. The storage area is stubbed for a bath and ready for you to finish. The rooftop is excellent space for entertaining or a rooftop garden. The sunroom/bedroom is also accessible from the rooftop. Need additional sleeping quarters, dining area, office, separate living space? The possibilities are endless with this unique space. The building is secured and requires a key fob or Concierge Services for entry. No parking garage onsite. Street parking and paid monthly parking garages are available nearby. Weissman Law is the preferred Closing Attorney.

    Zillow last checked:

    Listing updated:

    Listed by:

    Barbara Hancock,

    Berkshire Hathaway HomeServices Georgia Properties

    Bought with:

    Naromy Tassy, 405872

    EXP Realty, LLC.

    Source: FMLS GA,MLS#: 7496010MLS Logo

    Facts & features

    Interior

    Bedrooms & bathrooms
    • Bedrooms: 2
    • Bathrooms: 2
    • Full bathrooms: 1
    • 1/2 bathrooms: 1
    • Main level bathrooms: 1
    • Main level bedrooms: 1
    Rooms
    • Room types: Bonus Room, Living Room, Sun Room
    Primary bedroom
    • Features: Master on Main, Roommate Floor Plan
    • Level: Master on Main, Roommate Floor Plan
    Bedroom
    • Features: Master on Main, Roommate Floor Plan
    Primary bathroom
    • Features: None
    Dining room
    • Features: Open Concept
    Kitchen
    • Features: Cabinets Stain, Solid Surface Counters, View to Family Room
    Heating
    • Central
    Cooling
    • Central Air
    Appliances
    • Included: Dishwasher, Electric Range, Microwave, Refrigerator
    • Laundry: Common Area
    Features
    • Bookcases, High Ceilings 10 ft Main, Recessed Lighting
    • Flooring: Ceramic Tile, Laminate, Wood
    • Windows: Skylight(s)
    • Basement: None
    • Has fireplace: No
    • Fireplace features: None
    • Common walls with other units/homes: No Common Walls
    Interior area
    • Total structure area: 1,198
    • Total interior livable area: 1,198 sqft

    Property

    Parking
    • Parking features: None
    Accessibility
    • Accessibility features: None
    Features
    • Levels: One and One Half
    • Stories: 1
    • Patio & porch: Rooftop
    • Exterior features: None, No Dock
    • Pool features: None
    • Spa features: None
    • Fencing: None
    • Has view: Yes
    • View description: City
    • Waterfront features: None
    • Body of water: None
    Lot
    • Size: 1,197 Square Feet
    • Features: Other
    Details
    • Additional structures: None
    • Parcel number: 14 007700031103
    • Other equipment: None
    • Horse amenities: None

    Construction

    Type & style
    • Home type: Condo
    • Property subtype: Condominium, Residential
    • Attached to another structure: Yes
    Materials
    • Cement Siding, Concrete
    • Foundation: None
    • Roof: Composition
    Condition
    • Resale
    • New construction: No
    • Year built: 1995

    Utilities & green energy

    • Electric: 110 Volts
    • Sewer: Public Sewer
    • Water: Public
    • Utilities for property: Cable Available, Electricity Available, Phone Available, Sewer Available, Underground Utilities, Water Available
    Green energy
    • Energy efficient items: None
    • Energy generation: None

    Community & HOA

    Community
    • Features: Concierge, Fitness Center, Homeowners Assoc, Near Public Transport, Near Shopping, Restaurant, Sidewalks, Street Lights
    • Security: Key Card Entry
    • Subdivision: The Metropolitan
    HOA
    • Has HOA: Yes
    • Services included: Door Person, Insurance, Maintenance Grounds, Pest Control, Termite, Trash
    • HOA fee: $738 monthly
    Location
    • Region: Atlanta

    Financial & listing details

    • Price per square foot: $125/sqft
    • Tax assessed value: $210,100
    • Annual tax amount: $3,102
    • Date on market: 12/5/2024
    • Cumulative days on market: 238 days
    • Ownership: Condominium
    • Electric utility on property: Yes
    • Road surface type: Asphalt

    Price history

    DateEventPrice
    1/28/2025Sold$150,000-9.1%$125/sqft
    Source: FMLS GA #7496010 Report a problem
    1/9/2025Pending sale$165,000$138/sqft
    Source: GAMLS #10424764 Report a problem
    12/10/2024Listed for sale$165,000-26.7%$138/sqft
    Source: FMLS GA #7496010 Report a problem
    12/1/2024Listing removed$225,000$188/sqft
    Source: FMLS GA #7384709 Report a problem
    8/26/2024Price change$225,000-18.2%$188/sqft
    Source: GAMLS #10297593 Report a problem
    5/10/2024Listed for sale$275,000+248.1%$230/sqft
    Source: FMLS GA #7384709 Report a problem
    6/14/1999Sold$79,000$66/sqft
    Source: Public Record Report a problem

    Public tax history

    YearProperty taxesTax assessment
    2024$3,441 +42.4%$84,040 +10.9%
    2023$2,417 -21.2%$75,760
    2022$3,066 +268.1%$75,760 +13.1%
    2021$833 -69.6%$66,960 +1.2%
    2020$2,739 +128%$66,160 +13.4%
    2019$1,201 $58,360 +2.4%
    2018$1,201 $57,000 +58.9%
    2017$1,201 +248.3%$35,880
    2016$345 +0.7%$35,880
    2015$343 +909.5%$35,880 +75.5%
    2014$34 $20,440
    2013-- $20,440 -58.4%
    2012$219 $49,120
    2011-- $49,120
    2010$2,169 +828.9%$49,120
    2009$234 $49,120 -1.2%
    2008-- $49,720
    2007$285 $49,720
    Find assessor info on the county website

    Neighborhood: Downtown

    Nearby schools

    GreatSchools rating
    Schools provided by the listing agent
    • Elementary: Centennial Place
    • Middle: Camp Creek
    • High: Midtown

    Source: FMLS GA. This data may not be complete. We recommend contacting the local school district to confirm school assignments for this home.

    Get a cash offer in 3 minutes
    Find out how much your home could sell for in as little as 3 minutes with a no-obligation cash offer.
    Estimated market value
    $148,500
    Get a cash offer in 3 minutes
    Find out how much your home could sell for in as little as 3 minutes with a no-obligation cash offer.
    Estimated market value
    $148,500