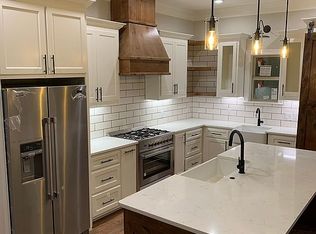
Welcome home to this stunning farmhouse-style retreat situated on approximately +/-2 acres, offering 4 bedrooms, 3 bathrooms, and 2,282 square feet of thoughtfully designed living space. Step inside to an inviting open-concept floor plan where the living room, dining area, and kitchen flow seamlessly together, creating the perfect space for everyday living and entertaining. The living room showcases beautiful wood beams, soaring 10-foot ceilings with crown molding, built ins with farmhouse lighting and luxury vinyl plank flooring throughout. The chef's kitchen is designed to impress with quartz countertops, a commercial-grade stove and oven, a farmhouse cast iron sink, and an oversized pantry featuring a sliding barn door, built-in shelving, and convenient electrical outlets for small appliances. Escape to the private primary suite, complete with a custom accent wall and a luxurious ensuite bath offering a soaking tub, tiled walk-in shower, and spacious walk-in closet with custom shelving and drawers. The secondary bedrooms feature generously sized closets, while the versatile fourth bedroom upstairs can easily serve as a home office, bonus room, or game room to fit your lifestyle. Outdoor living is just as impressive with a covered patio featuring a wood ceiling, exposed wood beams, ceiling fan, hot tub hookup, and a designated space for a television-perfect for entertaining friends and family while cheering on the Hogs. Additional features include a tankless gas water heater, two-car garage, fenced backyard, gutters around the home, cameras around the perimeter and approximately 2 acres with plenty of room to build the shop you've always wanted. This exceptional property combines modern amenities with timeless farmhouse charm, offering the perfect blend of comfort, style, and country living just minutes from town. MORE PICS COMING SOON! Schedule your private showing today!
For sale
Price cut: $900 (6/29)
$399,000
20 Marinda Ln, Magnolia, AR 71753
4beds
2,282sqft
Single Family Residence
Built in 2020
-- sqft lot
$388,900 Zestimate®
$175/sqft
$-- HOA
What's special
- 66 days
- 472
- 31
Zillow last checked:
Listing updated:
Listed by:
Susan Braswell 318-286-2282,
Magnolia Group Real Estate Professionals 870-904-1439
Source: My State MLS,MLS#: 11858827
Facts & features
Interior
Bedrooms & bathrooms
- Bedrooms: 4
- Bathrooms: 3
- Full bathrooms: 3
Rooms
- Room types: First Floor Master Bedroom, Kitchen, Laundry Room, Living Room, Master Bedroom, Walk-in Closet
Kitchen
- Features: Open
Basement
- Area: 0
Heating
- Gas, Forced Air, Zoned
Cooling
- Central, Zoned
Appliances
- Included: Dishwasher, Disposal, Refrigerator, Oven, Stainless Steel Appliances
Features
- Flooring: Carpet
- Has basement: No
- Number of fireplaces: 1
Interior area
- Total structure area: 0
- Total interior livable area: 2,282 sqft
- Finished area above ground: 0
Property
Parking
- Total spaces: 2
- Parking features: Attached
- Garage spaces: 2
Features
- Stories: 2
- Patio & porch: Patio
- Fencing: Fenced
Lot
- Features: Cul de Sac
Details
- Parcel number: 010755800000
- Lease amount: $0
Construction
Type & style
- Home type: SingleFamily
- Property subtype: Single Family Residence
Materials
- Masonry - Brick, Brick Siding, Wood Siding
- Roof: Asphalt
Condition
- New construction: No
- Year built: 2020
Utilities & green energy
- Electric: Amps(0)
- Sewer: Municipal
- Water: Municipal
- Utilities for property: Naturl Gas Available
Community & HOA
HOA
- Has HOA: No
Location
- Region: Magnolia
Financial & listing details
- Price per square foot: $175/sqft
- Tax assessed value: $264,465
- Annual tax amount: $1,833
- Date on market: 6/29/2026
- Date available: 06/29/2026
- Listing agreement: Exclusive
Estimated market value
$388,900
$369,000 - $408,000
$2,442/mo
Price history
| Date | Event | Price |
|---|---|---|
| 6/29/2026 | Price change | $399,000-0.2%$175/sqft |
Source: My State MLS #11858827 Report a problem | ||
| 6/9/2026 | Price change | $399,900-3.6%$175/sqft |
Source: Owner Report a problem | ||
| 5/20/2026 | Listed for sale | $414,900+10.1%$182/sqft |
Source: Owner Report a problem | ||
| 7/1/2022 | Sold | $377,000+1270.9%$165/sqft |
Source: Public Record Report a problem | ||
| 3/1/2019 | Listing removed | $27,500$12/sqft |
Source: Ray and Associates #A39547 Report a problem | ||
| 3/3/2018 | Listed for sale | $27,500$12/sqft |
Source: Ray and Associates #A39547 Report a problem | ||
Public tax history
| Year | Property taxes | Tax assessment |
|---|---|---|
| 2025 | $1,833 -2.5% | $52,893 |
| 2024 | $1,880 -3.8% | $52,893 +2544.7% |
| 2023 | $1,955 +21.5% | $2,000 -95.2% |
| 2022 | $1,609 -13.1% | $42,080 |
| 2021 | $1,852 +1945.9% | $42,080 +2004% |
| 2020 | $91 +0.6% | $2,000 |
| 2019 | $90 +2.3% | $2,000 |
| 2018 | $88 +11.1% | $2,000 |
| 2017 | $79 | $2,000 |
| 2016 | -- | $2,000 |
| 2015 | -- | $2,000 |
| 2014 | -- | $2,000 |
| 2013 | -- | $2,000 |
| 2012 | -- | $2,000 |
| 2011 | -- | $2,000 |
| 2010 | -- | $2,000 |
Find assessor info on the county website
Monthly payment
Est. payment
Payment breakdown
Explore the cost of this home by adjusting the details. Changes won't be saved.Climate risks
Neighborhood: 71753
Nearby schools
Schools provided by the listing agent
- District: Magnolia
Source: My State MLS. This data may not be complete. We recommend contacting the local school district to confirm school assignments for this home.

Similar homes
- $399,0004 bd3 ba2.6k sqft15 Springwood Dr, Magnolia, AR 71753For Sale
 MLS ID #11897875, Stephen Ray, Ray and Associates Real Estate. My State MLS
 - $399,9994 bd3 ba2.7k sqft129 Blackgum St, Magnolia, AR 71753For Sale
 MLS ID #11920664, Brent Mchenry, Ray and Associates Real Estate. My State MLS
 - $395,0004 bd2 ba2.6k sqft98 Lynn St, Magnolia, AR 71753For Sale
 MLS ID #11738961, Brent Mchenry, Ray and Associates Real Estate. My State MLS
 - $359,9004 bd3 ba2.2k sqft285 County Road 30, Magnolia, AR 71753New Construction
 MLS ID #11672449, Anissa Franks, Keith and Company Realty. My State MLS
 - $325,0004 bd2 ba2.7k sqft1624 S Lakewood St, Magnolia, AR 71753For Sale
 MLS ID #26026391, Christine C Durham, ERA TEAM Real Estate. CARMLS
 - $423,8003 bd2 ba2.3k sqft308 Mulerider Trl, Magnolia, AR 71753For SaleMLS ID #26022264, Chance Pharr, Mossy Oak Properties Land & Home. CARMLS
- $335,0005 bd3 ba3k sqft941 Highland Cir, Magnolia, AR 71753For SaleMLS ID #24025813, Christine C Durham, ERA TEAM Real Estate. CARMLS
- $320,0004 bd3 ba2.7k sqft2512 Regency Cir, Magnolia, AR 71753For SaleMLS ID #25030281, Linda S Anders, Jan's Realty. CARMLS
- $215,0004 bd3 ba2.6k sqft1733 N Dudney Rd, Magnolia, AR 71753For SaleMLS ID #25036304, Christine C Durham, ERA TEAM Real Estate. CARMLS
- $220,0004 bd3 ba2.7k sqft1330 N Jackson St, Magnolia, AR 71753For SaleMLS ID #25034459, Sharee Berry, ERA TEAM Real Estate. CARMLS
