Skip main navigation
Closed
  • $250,000

    20 Mariners Cv #20, Vermilion, OH 44089

    2beds
    2,434sqft
    Condominium
    Built in 1999
    -- sqft lot
    $305,300 Zestimate®
    $103/sqft
    $3,513 Estimated rent

    Home value

    $305,300

    $287,000 - $324,000

    $3,513/mo

    Zestimate® history
    Loading
    Loading...

    Owner options

    List your home for rent

    $3,513/mo

    Rent Zestimate®

    Find your next renter with Zillow Rental Manager. Plus, with online applications, you can quickly screen prospective tenants – for free.

    Learn more

    $3,513/mo

    Rent Zestimate®

    Refinance and save

    $2,067/mo

    Est. payment

    Refinancing to a lower rate could help reduce your monthly payments and save thousands over the life of the loan.

    See today's rates

    $2,067/mo

    Est. payment

    Explore your selling options

    Work with a Zillow partner agent

    Leverage their expertise and Zillow's premium Showcase listings to get your home seen by more buyers.

    Get started

    List with your own agent

    Get your home in front of millions of buyers by listing it on Zillow.

    Learn how to do it

    Sell it yourself

    Take full control of how buyers see your home on Zillow by listing For Sale by Owner (FSBO).

    List your home

    What's special

    Pull-down atticStunning water viewsHalf bathLaundry spaceAttached garageGalley kitchenLarge unfinished space
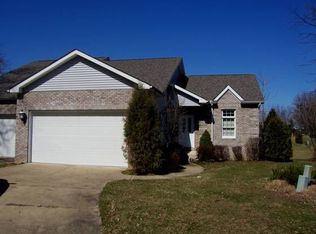
    Just Reduced!!! Incredible opportunity to build immediate equity by upgrading this condo to its full potential! Stunning water views! Floor-to-ceiling windows in the great room! Limited chance to move into the beautiful Mariners Cove community! #20 is an end unit with both an exterior patio and a balcony overlooking the community pond. This Ranch home with 10' ceilings throughout offers convenient 1st fl living. The open main floor layout features vaulted ceilings and floor-to-ceiling windows in the great room allowing for a breathtaking view of the picturesque pond. A galley kitchen connects the laundry space and dining area. Master bedroom with ensuite bath, office, and half bath off the foyer complete the cozy first floor of this home. But do not miss the walkout lower level which doubles the home size! Offering a spacious 20x23 family room with fireplace, sliders to the ground level patio, bedroom with ensuite bath, and walk-in closet... this level provides a 2nd living space or stunning master suite. Concerned about storage space? The lower level also offers a large unfinished space plus the attached garage includes a pull-down attic and an extra deep footprint. Home has been well-loved over the years but now is in need of some attention. Please note, online photos have been virtually decluttered and some are virtually staged. Home contents is in the process of being cleaned out.

    Zillow last checked:

    Listing updated:

    Listed by:

    Beth Wallace BethWallace@realtyxo.com(440)782-6566,

    RE/MAX Real Estate Group

    Bought with:

    Tina Hormell, 2021000330

    RE/MAX Quality Realty

    Victoria Borger, 446967

    RE/MAX Quality Realty

    Source: MLS Now,MLS#: 4481010MLS LogoOriginating MLS: Akron Cleveland Association of REALTORS

    Facts & features

    Interior

    Bedrooms & bathrooms
    • Bedrooms: 2
    • Bathrooms: 3
    • Full bathrooms: 2
    • 1/2 bathrooms: 1
    • Main level bathrooms: 2
    • Main level bedrooms: 1
    Primary bedroom
    • Description: Flooring: Carpet
    • Level: First
    • Dimensions: 14.00 x 12.00
    Bedroom
    • Description: Flooring: Carpet
    • Level: Lower
    • Dimensions: 13.00 x 12.00
    Primary bathroom
    • Description: Flooring: Ceramic Tile
    • Level: First
    • Dimensions: 10.00 x 7.00
    Dining room
    • Description: Flooring: Laminate
    • Level: First
    • Dimensions: 14.00 x 9.00
    Family room
    • Description: Flooring: Carpet
    • Features: Fireplace
    • Level: Lower
    • Dimensions: 23.00 x 20.00
    Great room
    • Description: Flooring: Laminate
    • Level: First
    • Dimensions: 21.00 x 13.00
    Kitchen
    • Description: Flooring: Ceramic Tile
    • Level: First
    • Dimensions: 10.00 x 9.00
    Laundry
    • Description: Flooring: Ceramic Tile
    • Level: First
    Library
    • Description: Flooring: Carpet
    • Level: First
    • Dimensions: 12.00 x 10.00
    Workshop
    • Description: Flooring: Other
    • Level: Lower
    • Dimensions: 16.00 x 15.00
    Heating
    • Forced Air, Gas
    Cooling
    • Central Air
    Appliances
    • Included: Dryer, Dishwasher, Disposal, Microwave, Range, Refrigerator, Washer
    • Laundry: In Unit
    Features
    • Basement: Full,Finished,Walk-Out Access
    • Number of fireplaces: 1
    Interior area
    • Total structure area: 2,434
    • Total interior livable area: 2,434 sqft
    • Finished area above ground: 1,217
    • Finished area below ground: 1,217

    Property

    Parking
    • Total spaces: 2
    • Parking features: Attached, Garage, Paved
    • Attached garage spaces: 2
    Features
    • Levels: Two
    • Stories: 2
    • Patio & porch: Deck, Patio
    • Has view: Yes
    • View description: Water
    • Has water view: Yes
    • Water view: Water
    Lot
    • Size: 1,568 Square Feet
    • Features: Irregular Lot, Pond on Lot
    Details
    • Parcel number: 1200505016

    Construction

    Type & style
    • Home type: Condo
    • Architectural style: Ranch
    • Property subtype: Condominium
    • Attached to another structure: Yes
    Materials
    • Brick, Stone, Vinyl Siding
    • Roof: Asphalt,Fiberglass
    Condition
    • Fixer
    • Year built: 1999

    Utilities & green energy

    • Sewer: Private Sewer
    • Water: Public

    Community & HOA

    Community
    • Subdivision: Mariners Cove Condo
    HOA
    • Has HOA: Yes
    • Services included: Association Management, Insurance, Maintenance Grounds, Snow Removal
    • HOA fee: $350 monthly
    • HOA name: Mariners Cove Condo Association
    Location
    • Region: Vermilion

    Financial & listing details

    • Price per square foot: $103/sqft
    • Annual tax amount: $3,040
    • Date on market: 8/11/2023
    • Cumulative days on market: 50 days
    • Listing terms: Cash,Conventional,FHA

    Price history

    DateEventPrice
    10/24/2023Sold$250,000-7.1%$103/sqft
    Source: MLS Now #4481010 Report a problem
    9/29/2023Pending sale$269,000$111/sqft
    Source: MLS Now #4481010 Report a problem
    9/28/2023Contingent$269,000$111/sqft
    Source: MLS Now #4481010 Report a problem
    9/20/2023Price change$269,000-10%$111/sqft
    Source: MLS Now #4481010 Report a problem
    8/18/2023Price change$299,000-8%$123/sqft
    Source: MLS Now #4481010 Report a problem
    8/11/2023Listed for sale$325,000$134/sqft
    Source: MLS Now #4481010 Report a problem

    Public tax history

    Tax history is unavailable.

    Neighborhood: 44089

    Nearby schools

    GreatSchools rating
    Schools provided by the listing agent
    • District: Vermilion LSD - 2207

    Source: MLS Now. This data may not be complete. We recommend contacting the local school district to confirm school assignments for this home.

    Get a cash offer in 3 minutes
    Find out how much your home could sell for in as little as 3 minutes with a no-obligation cash offer.
    Estimated market value
    $305,300
    Get a cash offer in 3 minutes
    Find out how much your home could sell for in as little as 3 minutes with a no-obligation cash offer.
    Estimated market value
    $305,300