20 Martha Court is a stunning 5-bedroom, 4-bathroom home offering over 3,000 square feet of luxurious living space. A former model home with an airy and bright atmosphere. The main floor features a kitchen with modern finishes and a walkout to the backyard, a cozy family room, a formal dining area adjacent to a primary bedroom with 5 piece spa like ensuite. The sprawling basement with oversized windows presents endless possibilities for extra living space, it boasts recreation room, a home office, a guest bedroom and a 3 piece washroom. Step outside to your private backyard oasis featuring an inground saltwater pool – perfect for summer relaxation and entertaining. The expansive yard offers plenty of space for outdoor activities and the added bonus of a double car garage with inside entry ensures convenience and ample storage. Located in the tranquil and sought-after community of Fenwick, this home is within close proximity to a variety of amenities. Enjoy easy access to shopping, restaurants, parks, and excellent schools. For outdoor enthusiasts, you’ll love the nearby walking trails, golf courses, and recreational areas. Commuting is a breeze with convenient access to major highways, offering a quick drive to Niagara Falls, St. Catharines, and the surrounding areas. Don’t miss the opportunity to make this dream home yours
Sold for $960,000
C$960,000
20 Martha Ct, Pelham, ON L0S 1C0
5beds
2,180sqft
Single Family Residence, Residential
Built in ----
9,001 Square Feet Lot
$-- Zestimate®
C$440/sqft
C$3,266 Estimated rent
Home value
Not available
Estimated sales range
Not available
Not available
Owner options
List your home for rent
C$3,266/mo
Rent Zestimate®
Find your next renter with Zillow Rental Manager. Plus, with online applications, you can quickly screen prospective tenants – for free.
C$3,266/mo
Rent Zestimate®
Refinance and save
C$4,059/mo
Est. payment
Refinancing to a lower rate could help reduce your monthly payments and save thousands over the life of the loan.
C$4,059/mo
Est. payment
Explore your selling options
Work with a Zillow partner agent
Leverage their expertise and Zillow's premium Showcase listings to get your home seen by more buyers.
Get startedList with your own agent
Get your home in front of millions of buyers by listing it on Zillow.
Learn how to do itSell it yourself
Take full control of how buyers see your home on Zillow by listing For Sale by Owner (FSBO).
List your homeWhat's special
Zillow last checked:
Listing updated:
Listed by:
Jake Nicolle, Salesperson,
EXP REALTY OF CANADA INC
Source: ITSO,MLS®#: 40705748Originating MLS®#: Cornerstone Association of REALTORS®
Facts & features
Interior
Bedrooms & bathrooms
- Bedrooms: 5
- Bathrooms: 4
- Full bathrooms: 3
- 1/2 bathrooms: 1
- Main level bathrooms: 2
- Main level bedrooms: 1
Bedroom
- Level: Basement
Bedroom
- Level: Basement
Bedroom
- Level: Second
Bedroom
- Level: Second
Other
- Level: Main
Bathroom
- Features: 3-Piece
- Level: Basement
Bathroom
- Features: 4-Piece
- Level: Second
Bathroom
- Features: 2-Piece
- Level: Main
Other
- Features: 5+ Piece
- Level: Main
Breakfast room
- Level: Main
Dining room
- Level: Main
Family room
- Level: Basement
Kitchen
- Level: Main
Living room
- Level: Main
Recreation room
- Level: Basement
Storage
- Level: Basement
Utility room
- Level: Basement
Heating
- Forced Air, Natural Gas
Cooling
- Central Air
Appliances
- Included: Built-in Microwave, Dishwasher, Dryer, Refrigerator, Stove, Washer
- Laundry: Main Level
Features
- Other
- Basement: Full,Finished
- Number of fireplaces: 1
- Fireplace features: Gas
Interior area
- Total structure area: 2,180
- Total interior livable area: 2,180 sqft
- Finished area above ground: 2,180
Property
Parking
- Total spaces: 4
- Parking features: Attached Garage, Inside Entrance, Private Drive Double Wide
- Attached garage spaces: 2
- Uncovered spaces: 2
Features
- Has private pool: Yes
- Pool features: In Ground, Salt Water
- Frontage type: South
- Frontage length: 78.41
Lot
- Size: 9,001 Square Feet
- Dimensions: 78.41 x 114.8
- Features: Urban, Near Golf Course, Major Highway, Park, Place of Worship, Rec./Community Centre, Schools, Shopping Nearby, Trails
Details
- Parcel number: 640290716
- Zoning: R1
Construction
Type & style
- Home type: SingleFamily
- Architectural style: Two Story
- Property subtype: Single Family Residence, Residential
Materials
- Brick, Stone, Stucco
- Foundation: Poured Concrete
- Roof: Asphalt Shing
Condition
- 16-30 Years
- New construction: No
Utilities & green energy
- Sewer: Sewer (Municipal)
- Water: Municipal
Community & HOA
Location
- Region: Pelham
Financial & listing details
- Price per square foot: C$440/sqft
- Annual tax amount: C$7,305
- Date on market: 3/14/2025
- Inclusions: Built-in Microwave, Dishwasher, Dryer, Refrigerator, Stove, Washer, See Schedule B
- Exclusions: See Schedule B
Price history
| Date | Event | Price |
|---|---|---|
| 6/5/2025 | Sold | C$960,000+6.7%C$440/sqft |
Source: ITSO #40705748 Report a problem | ||
| 3/14/2025 | Listed for sale | C$900,000C$413/sqft |
Source:  TRREB #X12018973 Report a problem TRREB #X12018973 Report a problem | ||
Public tax history
Tax history is unavailable.
Neighborhood: Fenwick
Nearby homes
- C$---- bd-- ba-- sqft22 Martha Ct, Pelham, ON L0S1C0Off Market
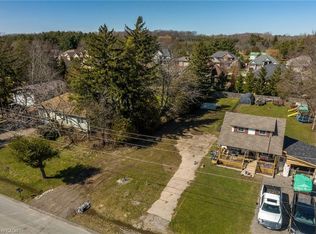
- C$324,9007,426 sqft815 Foss Rd, Pelham, ON L0S1C0Lot/Land
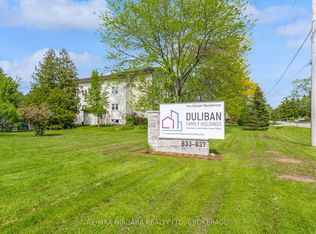
- C$1,8002 bd1 ba-- sqft833 Foss Rd #2-3, Pelham, ON L0S1C0For Rent
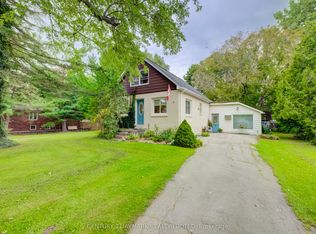
- C$539,0002 bd1 ba-- sqft803 Foss Rd, Pelham, ON L0S1C0For Sale
- C$689,9003 bd2 ba1.8k sqft776 Canboro Rd, Pelham, ON L0S1C0For Sale
- C$999,9993 bd3 ba-- sqft753 Welland Rd, Pelham, ON L0S1C0For Sale
- C$1,999,9005 bd4 ba-- sqft662 Foss Rd, Pelham, ON L0S1C0For Sale
- C$1,174,9004 bd3 ba1.5k sqft975 Foss Rd, Pelham, ON L0S1C0For Sale
Nearby schools
GreatSchools rating
- 4/10Harry F Abate Elementary SchoolGrades: 2-6Distance: 17 mi
- 3/10Gaskill Preparatory SchoolGrades: 7-8Distance: 18 mi
- 3/10Niagara Falls High SchoolGrades: 9-12Distance: 18.9 mi
Schools provided by the listing agent
- Elementary: Wellington Heights Ps
- High: E.L. Crossley Ss
Source: ITSO. This data may not be complete. We recommend contacting the local school district to confirm school assignments for this home.
