Low tax, low maintenance, turn-key home.
This bright and beautifully updated raised ranch seamlessly blends classic charm with the modern appeal of a new build. Nestled in a serene neighborhood on a quiet cul-de-sac in the low-tax town of Olive, ideally situated between Woodstock and Phoenicia, this fully-renovated home offers the perfect combination of style, comfort, and convenience. At its heart is a stunning kitchen featuring a breakfast bar, American walnut countertops, an induction range with double oven, and premium LG and GE Café appliances throughout.
The upper floor showcases solid oak flooring and a spacious primary bedroom with an en-suite bath complete with double sinks. Two additional bedrooms and an updated bathroom with a bathtub ensure comfort and style for family and guests alike. Just off the living room, a covered porch invites you to entertain friends or relax with a quiet morning coffee, surrounded by the beauty of nature.
The lower level offers ample space to create a home gym, playroom, or hobby area tailored to your lifestyle. A separate room provides the ideal setup for a home office, guest accommodations, or both. For added convenience, a front-loading LG washer/dryer combo completes the downstairs.
The entire home (including the two-car garage) is climate-controlled with seven energy-efficient Mitsubishi mini splits, ensuring year-round comfort. The upgraded 200-amp service is generator-ready with an outdoor 30-amp service plug for peace of mind. A spacious outdoor shed provides ample storage for tools, equipment, or outdoor gear, while the short driveway and mostly wooded 0.5+ acre parcel add natural beauty and keep maintenance low. Located within the NYC Watershed, the septic system is eligible for subsidized maintenance, repair, and replacement.
Closed
$535,000
20 Mary Lou Lane, Shokan, NY 12481
3beds
1,660sqft
Single Family Residence
Built in 1973
0.54 Acres Lot
$576,700 Zestimate®
$322/sqft
$3,438 Estimated rent
Home value
$576,700
$490,000 - $675,000
$3,438/mo
Zestimate® history
Owner options
List your home for rent
$3,438/mo
Rent Zestimate®
Find your next renter with Zillow Rental Manager. Plus, with online applications, you can quickly screen prospective tenants – for free.
$3,438/mo
Rent Zestimate®
Refinance and save
$3,613/mo
Est. payment
Refinancing to a lower rate could help reduce your monthly payments and save thousands over the life of the loan.
$3,613/mo
Est. payment
Explore your selling options
Work with a Zillow partner agent
Leverage their expertise and Zillow's premium Showcase listings to get your home seen by more buyers.
Get startedList with your own agent
Get your home in front of millions of buyers by listing it on Zillow.
Learn how to do itSell it yourself
Take full control of how buyers see your home on Zillow by listing For Sale by Owner (FSBO).
List your homeWhat's special
Covered porchSpacious primary bedroomSerene neighborhoodBreakfast barQuiet cul-de-sacSolid oak flooringAmerican walnut countertops
Zillow last checked:
Listing updated:
Listed by:
Benjamin Armento 845-417-6052,
Coldwell Banker Village Green
Bought with:
Benjamin Armento, 10401256393
Coldwell Banker Village Green
Source: HVCRMLS,MLS#: 20250293
Facts & features
Interior
Bedrooms & bathrooms
- Bedrooms: 3
- Bathrooms: 2
- Full bathrooms: 2
Heating
- Ductless, Electric, Zoned
Cooling
- Ductless, Multi Units
Appliances
- Included: Washer/Dryer Stacked, Microwave, Induction Cooktop, Free-Standing Refrigerator, Free-Standing Electric Range, Exhaust Fan, ENERGY STAR Qualified Water Heater, ENERGY STAR Qualified Refrigerator, ENERGY STAR Qualified Washer, ENERGY STAR Qualified Dryer, ENERGY STAR Qualified Dishwasher, ENERGY STAR Qualified Appliances, Electric Water Heater, Electric Range, Dryer, Dishwasher
- Laundry: In Basement
Features
- Eat-in Kitchen, Open Floorplan, Recessed Lighting, Storage
- Flooring: Ceramic Tile, Concrete, Hardwood
- Doors: ENERGY STAR Qualified Doors, Sliding Doors
- Windows: ENERGY STAR Qualified Windows, Insulated Windows
- Basement: Finished,Full,Walk-Out Access
Interior area
- Total structure area: 1,660
- Total interior livable area: 1,660 sqft
- Finished area above ground: 1,132
- Finished area below ground: 528
Property
Parking
- Total spaces: 2
- Parking features: Garage Faces Side, Off Street, Heated Garage, Gravel, Driveway
- Attached garage spaces: 2
- Has uncovered spaces: Yes
Features
- Levels: Bi-Level,Split Level
- Stories: 2
- Patio & porch: Covered, Deck
- Exterior features: Lighting, Private Yard, Rain Gutters, Storage
- Fencing: Back Yard,Partial,Wood
Lot
- Size: 0.54 Acres
- Features: Back Yard, Cul-De-Sac, Front Yard, Level, Wooded
Details
- Additional structures: Shed(s)
- Parcel number: 37.65122
- Zoning: RE1
Construction
Type & style
- Home type: SingleFamily
- Property subtype: Single Family Residence
Materials
- Brick, Frame, Lap Siding, Vinyl Siding
- Foundation: Block, Slab
- Roof: Asphalt
Condition
- Updated/Remodeled
- New construction: No
- Year built: 1973
Utilities & green energy
- Electric: 200+ Amp Service, Generator Hookup
- Sewer: Septic Tank
- Water: Well
- Utilities for property: Cable Available, Electricity Connected, Sewer Connected, Water Connected
Green energy
- Energy efficient items: Appliances, HVAC
Community & HOA
Community
- Security: Carbon Monoxide Detector(s), Fire Alarm
Location
- Region: Shokan
Financial & listing details
- Price per square foot: $322/sqft
- Tax assessed value: $270,900
- Annual tax amount: $4,116
- Date on market: 2/4/2025
- Electric utility on property: Yes
- Road surface type: Paved
Price history
| Date | Event | Price |
|---|---|---|
| 5/19/2025 | Sold | $535,000-5.3%$322/sqft |
Source:  HVCRMLS #20250293 Report a problem HVCRMLS #20250293 Report a problem | ||
| 3/4/2025 | Pending sale | $565,000$340/sqft |
Source: HVCRMLS #20250293 Report a problem | ||
| 2/4/2025 | Listed for sale | $565,000+28.6%$340/sqft |
Source: HVCRMLS #20250293 Report a problem | ||
| 9/25/2024 | Listing removed | $439,500-11.9%$265/sqft |
Source: HVCRMLS #20243229 Report a problem | ||
| 7/22/2024 | Listed for sale | $499,000+161.3%$301/sqft |
Source: HVCRMLS #20243229 Report a problem | ||
| 1/13/2021 | Sold | $191,000$115/sqft |
Source: Public Record Report a problem | ||
Public tax history
| Year | Property taxes | Tax assessment |
|---|---|---|
| 2025 | -- | $559,500 +106.5% |
| 2024 | -- | $270,900 |
| 2023 | -- | $270,900 |
| 2022 | -- | $270,900 +26% |
| 2021 | -- | $215,000 +5% |
| 2020 | -- | $204,800 |
| 2019 | -- | $204,800 |
| 2018 | -- | $204,800 |
| 2017 | $3,618 | $204,800 |
| 2016 | -- | $204,800 |
| 2015 | -- | $204,800 |
| 2014 | -- | $204,800 |
| 2013 | -- | $204,800 |
| 2011 | -- | $204,800 -12.8% |
| 2010 | -- | $234,800 |
| 2009 | -- | $234,800 |
| 2008 | -- | $234,800 |
| 2007 | -- | $234,800 |
| 2006 | -- | $234,800 +26134.6% |
| 2005 | -- | $895 |
| 2004 | -- | $895 |
| 2003 | -- | $895 |
| 2002 | -- | $895 |
| 2001 | -- | $895 |
| 2000 | -- | $895 |
Find assessor info on the county website
Neighborhood: 12481
Nearby homes
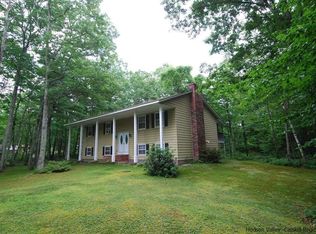
- $520,3004 bd3 ba1.9k sqft12 Mary Lou Ln, Olive, NY 12481Off Market
- $436,7003 bd2 ba1.9k sqft3 Mary Lou Ln, Olive, NY 12481Off Market
- $10,100-- bd-- ba-- sqftMary Lou Ln, Olive, NY 12481Off Market
- $487,5003 bd2 ba1.9k sqft26 Mary Lou Ln, Olive, NY 12481Off Market
- $507,4003 bd2 ba1.6k sqft155 Dubois Rd, Olive, NY 12481Off Market
- $621,8004 bd2 ba2.1k sqft150 Dubois Rd, Olive, NY 12481Off Market
- $569,0003 bd2 ba1.7k sqft11 Mary Lou Ln, Shokan, NY 12481For Sale
- $445,6003 bd1 ba1.7k sqft11 Mary Lou Ln, Shokan, NY 12481Off Market
Nearby schools
GreatSchools rating
- 8/10Reginald Bennett Elementary SchoolGrades: K-5Distance: 4.6 mi
- 9/10Onteora Middle SchoolGrades: 6-8Distance: 4.6 mi
- 7/10Onteora High SchoolGrades: 9-12Distance: 4.6 mi
Get a cash offer in 3 minutes
Find out how much your home could sell for in as little as 3 minutes with a no-obligation cash offer.
Estimated market value
$576,700
Get a cash offer in 3 minutes
Find out how much your home could sell for in as little as 3 minutes with a no-obligation cash offer.
Estimated market value
$576,700
- New York
- Ulster County
- Shokan
- 12481
- 20 Mary Lou Lane
Nearby cities
Nearby zip codes
Other Shokan Topics
