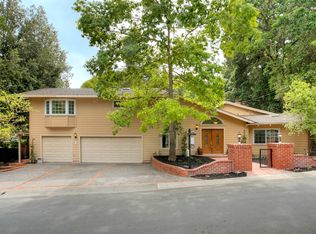
20 Mauri Ct, Danville, CA 94526
Home value
$2,956,000
$2.69M - $3.28M
$6,713/mo
Owner options
$6,713/mo
Rent Zestimate®
Find your next renter with Zillow Rental Manager. Plus, with online applications, you can quickly screen prospective tenants – for free.
$6,713/mo
Rent Zestimate®
$15,266/mo
Est. payment
Refinancing to a lower rate could help reduce your monthly payments and save thousands over the life of the loan.
$15,266/mo
Est. payment
Explore your selling options
Work with a Zillow partner agent
Leverage their expertise and Zillow's premium Showcase listings to get your home seen by more buyers.
Get startedList with your own agent
Get your home in front of millions of buyers by listing it on Zillow.
Learn how to do itSell it yourself
Take full control of how buyers see your home on Zillow by listing For Sale by Owner (FSBO).
List your homeWhat's special
Zillow last checked:
Listing updated:
Steve Lacy DRE #01981680 925-915-7561,
Compass
David Folino, DRE #01721678
Iresidential Real Estate
Facts & features
Interior
Bedrooms & bathrooms
- Bedrooms: 5
- Bathrooms: 3
- Full bathrooms: 3
Bathroom
- Features: Solid Surface, Stall Shower, Updated Baths, Closet, Dual Flush Toilet, Marble, Bidet, Tile, Granite, Multiple Shower Heads, Window
Kitchen
- Features: 220 Volt Outlet, Breakfast Bar, Breakfast Nook, Stone Counters, Dishwasher, Double Oven, Eat-in Kitchen, Disposal, Gas Range/Cooktop, Ice Maker Hookup, Microwave, Oven Built-in, Range/Oven Built-in, Refrigerator, Self-Cleaning Oven, Updated Kitchen
Heating
- Zoned, Natural Gas, Hot Water
Cooling
- Central Air
Appliances
- Included: Dishwasher, Double Oven, Gas Range, Plumbed For Ice Maker, Microwave, Oven, Range, Refrigerator, Self Cleaning Oven, Dryer, Washer, Gas Water Heater, Water Heater
- Laundry: Gas Dryer Hookup, Laundry Room, Cabinets, Electric, Sink, Common Area
Features
- Formal Dining Room, Breakfast Bar, Breakfast Nook, Updated Kitchen
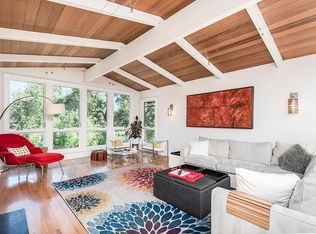
- Flooring: Concrete, Hardwood, Tile, Carpet, Engineered Wood
- Doors: Mirrored Closet Door(s), Weather Stripped Door(s)
- Windows: Double Pane Windows, Window Coverings, Skylight(s), Weather Stripping, ENERGY STAR Qualified Windows
- Basement: Crawl Space
- Number of fireplaces: 2
- Fireplace features: Brick, Family Room, Gas Starter, Living Room, Raised Hearth, Double Sided, Gas Piped
Interior area
- Total structure area: 2,858
- Total interior livable area: 2,858 sqft
Property
Parking
- Total spaces: 3
- Parking features: Attached, Garage Faces Front, Garage Door Opener
- Garage spaces: 3
Features
- Levels: One
- Stories: 1
- Patio & porch: Deck, Patio, Front Porch, Porch, Awning(s), Porch Steps
- Exterior features: Dog Run, Storage
- Has private pool: Yes
- Pool features: Gunite, In Ground, Pool Sweep, Solar Heat, Pool/Spa Combo, Outdoor Pool
- Has spa: Yes
- Spa features: Heated
- Fencing: Fenced
- Has view: Yes
- View description: Hills, Las Trampas Foothills, Trees/Woods
Lot
- Size: 0.54 Acres
- Features: Court, Cul-De-Sac, Premium Lot, Secluded, Back Yard, Front Yard, Landscaped, Private, Sprinklers In Rear, Side Yard, Landscape Back, Landscape Front
Details
- Additional structures: Shed(s)
- Parcel number: 1992800407
- Special conditions: Standard
- Other equipment: Irrigation Equipment
Construction
Type & style
- Home type: SingleFamily
- Architectural style: Ranch
- Property subtype: Residential, Single Family Residence
Materials
- Brick, Stucco
- Foundation: Pillar/Post/Pier, Raised, Slab, Concrete Perimeter
- Roof: Metal
Condition
- Existing
- New construction: No
- Year built: 1972
Utilities & green energy
- Electric: Photovoltaics Seller Owned, 220 Volts in Kitchen, 220 Volts in Laundry
- Utilities for property: Cable Available, Internet Available, Natural Gas Connected
Green energy
- Energy efficient items: Insulation, Appliances, Doors, Water Heater
Community & neighborhood
Security
- Security features: Security System Leased, Carbon Monoxide Detector(s), Double Strapped Water Heater, Smoke Detector(s)
Location
- Region: Danville
- Subdivision: Danville
Other
Other facts
- Listing agreement: Excl Right
- Price range: $2.4M - $2.4M
- Listing terms: Cash,Conventional
Price history
| Date | Event | Price |
|---|---|---|
| 6/20/2025 | Sold | $2,400,000-3%$840/sqft |
Source: | ||
| 5/23/2025 | Pending sale | $2,475,000$866/sqft |
Source: | ||
| 5/14/2025 | Listed for sale | $2,475,000-6.6%$866/sqft |
Source: | ||
| 4/17/2025 | Listing removed | $2,650,000$927/sqft |
Source: | ||
| 3/28/2025 | Price change | $2,650,000-5.2%$927/sqft |
Source: | ||
| 3/20/2025 | Price change | $2,795,000-3.5%$978/sqft |
Source: | ||
| 2/26/2025 | Listed for sale | $2,895,000+97.6%$1,013/sqft |
Source: | ||
| 12/1/2006 | Sold | $1,465,000-3.6%$513/sqft |
Source: | ||
| 8/2/2005 | Sold | $1,520,000+8.6%$532/sqft |
Source: Public Record Report a problem | ||
| 9/27/2004 | Sold | $1,400,000+15.7%$490/sqft |
Source: | ||
| 6/14/2002 | Sold | $1,210,000$423/sqft |
Source: Public Record Report a problem | ||
Public tax history
| Year | Property taxes | Tax assessment |
|---|---|---|
| 2025 | $22,480 +2.7% | $1,962,775 +2% |
| 2024 | $21,883 +1.5% | $1,924,290 +2% |
| 2023 | $21,554 +0.7% | $1,886,560 +2% |
| 2022 | $21,396 +9% | $1,849,569 +9.2% |
| 2021 | $19,637 +2.4% | $1,694,371 +2.7% |
| 2020 | $19,183 -0.6% | $1,650,000 +0.1% |
| 2019 | $19,306 +10.2% | $1,648,000 +8.6% |
| 2018 | $17,520 +10.2% | $1,518,000 +8.7% |
| 2017 | $15,901 +6.6% | $1,396,500 +7.8% |
| 2016 | $14,920 +16.7% | $1,295,500 +11.8% |
| 2015 | $12,788 | $1,158,500 +6.2% |
| 2014 | $12,788 | $1,090,500 +17.6% |
| 2013 | -- | $927,500 +8.5% |
| 2012 | -- | $855,000 -23.7% |
| 2011 | -- | $1,120,000 |
| 2010 | -- | $1,120,000 -6.4% |
| 2009 | -- | $1,196,000 |
| 2008 | -- | $1,196,000 -18.4% |
| 2007 | -- | $1,465,000 -3.6% |
| 2006 | -- | $1,520,000 +8.6% |
| 2005 | -- | $1,400,000 +11.4% |
| 2004 | -- | $1,257,241 +1.9% |
| 2003 | -- | $1,234,200 +237.6% |
| 2002 | -- | $365,623 +2% |
| 2001 | -- | $358,455 |
Find assessor info on the county website
Neighborhood: 94526
Nearby homes
Nearby schools
GreatSchools rating
- 10/10Montair Elementary SchoolGrades: K-5Distance: 0.2 mi
- 10/10Stone Valley Middle SchoolGrades: 6-8Distance: 2.6 mi
- 10/10San Ramon Valley High SchoolGrades: 9-12Distance: 0.4 mi
Get a cash offer in 3 minutes
- California
- Contra Costa County
- Danville
- 94526
- 20 Mauri Ct

