Step into this immaculate 5BR/2.5BTH Colonial in the highly sought-after Canoe Brook Lake neighborhood! This stunning, expansive home with 6 car garage-a rare find situated on a 1.04 acre lot with deeded rights to Canoe Brook Lake (www.canoebrooklake.com) - offers an incredible lifestyle and endless potential. From the moment you arrive, you'll be charmed by the inviting farmer's porch as you approach the front door. Built in 1967 and lovingly cared for, this home perfectly blends classic charm with updates and endless potential to make it your own. Just steps to the serene waters of Canoe Brook Lake where you can enjoy fishing, kayaking, SUP and much more.... Inside, the spacious layout features over 4,400 sq ft of living space. The main level shines with great natural light, hardwood flooring, a well-appointed eat-in kitchen and versatile layout. Practicality meets luxury with a flexible floor plan that includes the potential for an in-law suite on the first floor. Imagine cozy evenings by one of the wood-burning fireplaces or entertaining on the bluestone patio! The second floor, freshly updated with new carpeting and a third fireplace, hosts all 5 bedrooms, including the primary suite with its recently updated spa like shower and walk in closet/dressing room. The newly finished lower level with vinyl plank flooring provides extra living space-perfect for a media room, home gym or play area. The exterior of this property is just as impressive as the interior. The backyard is your own private oasis, featuring a covered porch leading to a large bluestone patio enclosed by beautiful stone walls and set against a backdrop of mature landscape. For the car enthusiast, hobbyist, or anyone needing serious storage, this property delivers. In addition to the attached 1-car garage, you'll find an incredible detached 5-car garage-a valuable and unique asset for any property. Recent updates provide peace of mind, including newer roof, exterior paint, gutters, hw tank and Weil-McLain boiler. This is more than a house; it's a beautifully maintained, amenity-rich lifestyle opportunity in one of Trumbull's most desirable locations. Don't miss your chance to own this Canoe Brook gem!
Sold for $907,800
$907,800
20 Maymont Lane, Trumbull, CT 06611
5beds
4,494sqft
Single Family Residence
Built in 1967
1.04 Acres Lot
$1,398,100 Zestimate®
$202/sqft
$5,807 Estimated rent
Home value
$1,398,100
$1.27M - $1.57M
$5,807/mo
Zestimate® history
Owner options
List your home for rent
$5,807/mo
Rent Zestimate®
Find your next renter with Zillow Rental Manager. Plus, with online applications, you can quickly screen prospective tenants – for free.
$5,807/mo
Rent Zestimate®
Refinance and save
$6,991/mo
Est. payment
Refinancing to a lower rate could help reduce your monthly payments and save thousands over the life of the loan.
$6,991/mo
Est. payment
Explore your selling options
Work with a Zillow partner agent
Leverage their expertise and Zillow's premium Showcase listings to get your home seen by more buyers.
Get startedList with your own agent
Get your home in front of millions of buyers by listing it on Zillow.
Learn how to do itSell it yourself
Take full control of how buyers see your home on Zillow by listing For Sale by Owner (FSBO).
List your homeWhat's special
Primary suiteWood-burning fireplacesStone wallsCovered porchPrivate oasisBluestone patioExpansive home
Zillow last checked:
Listing updated:
Listed by:
Connie Widmann & Team,
Gregg Leonard (860)626-5004,
William Raveis Real Estate 203-426-3429
Bought with:
Cindy H. Searight, RES.0821868
Compass Connecticut, LLC
Source: Smart MLS,MLS#: 24129307
Facts & features
Interior
Bedrooms & bathrooms
- Bedrooms: 5
- Bathrooms: 3
- Full bathrooms: 2
- 1/2 bathrooms: 1
Primary bedroom
- Features: Dressing Room, Full Bath, Walk-In Closet(s)
- Level: Upper
- Area: 210 Square Feet
- Dimensions: 14 x 15
Bedroom
- Level: Upper
- Area: 252 Square Feet
- Dimensions: 12 x 21
Bedroom
- Level: Upper
- Area: 216 Square Feet
- Dimensions: 12 x 18
Bedroom
- Features: Fireplace
- Level: Upper
- Area: 195 Square Feet
- Dimensions: 13 x 15
Bedroom
- Level: Upper
- Area: 132 Square Feet
- Dimensions: 11 x 12
Primary bathroom
- Level: Upper
- Area: 60 Square Feet
- Dimensions: 5 x 12
Bathroom
- Features: Tub w/Shower
- Level: Upper
- Area: 63 Square Feet
- Dimensions: 7 x 9
Bathroom
- Level: Main
Den
- Level: Main
- Area: 252 Square Feet
- Dimensions: 12 x 21
Dining room
- Level: Main
- Area: 228 Square Feet
- Dimensions: 12 x 19
Family room
- Features: Fireplace
- Level: Main
- Area: 300 Square Feet
- Dimensions: 15 x 20
Kitchen
- Level: Main
- Area: 180 Square Feet
- Dimensions: 12 x 15
Living room
- Features: Fireplace
- Level: Upper
- Area: 315 Square Feet
- Dimensions: 15 x 21
Office
- Level: Main
- Area: 252 Square Feet
- Dimensions: 12 x 21
Other
- Level: Lower
- Area: 252 Square Feet
- Dimensions: 14 x 18
Rec play room
- Level: Lower
- Area: 520 Square Feet
- Dimensions: 26 x 20
Heating
- Hot Water, Oil
Cooling
- Ceiling Fan(s), Window Unit(s)
Appliances
- Included: Oven/Range, Microwave, Refrigerator, Dishwasher, Water Heater
- Laundry: Main Level
Features
- Basement: Full,Finished
- Attic: Pull Down Stairs
- Number of fireplaces: 2
Interior area
- Total structure area: 4,494
- Total interior livable area: 4,494 sqft
- Finished area above ground: 3,494
- Finished area below ground: 1,000
Property
Parking
- Total spaces: 10
- Parking features: Attached, Detached, Paved, Driveway, Garage Door Opener, Private
- Attached garage spaces: 6
- Has uncovered spaces: Yes
Features
- Patio & porch: Porch, Patio
- Exterior features: Rain Gutters, Stone Wall
- Waterfront features: Walk to Water, Beach Access, Association Required, Water Community
Lot
- Size: 1.04 Acres
- Features: Few Trees, Level
Details
- Parcel number: 391193
- Zoning: AA
Construction
Type & style
- Home type: SingleFamily
- Architectural style: Colonial
- Property subtype: Single Family Residence
Materials
- Shingle Siding, Wood Siding
- Foundation: Concrete Perimeter
- Roof: Asphalt
Condition
- New construction: No
- Year built: 1967
Utilities & green energy
- Sewer: Public Sewer
- Water: Public
Community & HOA
Community
- Features: Golf, Health Club, Lake, Library, Park, Playground, Shopping/Mall, Tennis Court(s)
- Subdivision: Long Hill
HOA
- Has HOA: Yes
- Amenities included: Lake/Beach Access
- HOA fee: $550 annually
Location
- Region: Trumbull
Financial & listing details
- Price per square foot: $202/sqft
- Tax assessed value: $453,670
- Annual tax amount: $16,670
- Date on market: 10/2/2025
Price history
| Date | Event | Price |
|---|---|---|
| 11/10/2025 | Sold | $907,800+2%$202/sqft |
Source:  Smart MLS #24129307 Report a problem Smart MLS #24129307 Report a problem | ||
| 10/27/2025 | Pending sale | $890,000$198/sqft |
Source: Smart MLS #24129307 Report a problem | ||
| 10/2/2025 | Listed for sale | $890,000$198/sqft |
Source: Smart MLS #24129307 Report a problem | ||
Public tax history
| Year | Property taxes | Tax assessment |
|---|---|---|
| 2025 | $16,670 +2.9% | $453,670 |
| 2024 | $16,199 +1.6% | $453,670 |
| 2023 | $15,941 +1.6% | $453,670 |
| 2022 | $15,683 +10.7% | $453,670 +16.5% |
| 2021 | $14,165 +2% | $389,550 |
| 2020 | $13,893 +2.3% | $389,550 |
| 2018 | $13,582 +1.9% | $389,550 |
| 2017 | $13,330 +1.4% | $389,550 -0.9% |
| 2015 | $13,150 +2.2% | $392,900 |
| 2014 | $12,871 +2.7% | $392,900 |
| 2013 | $12,530 +3.8% | $392,900 |
| 2012 | $12,066 -7.4% | $392,900 -23.1% |
| 2011 | $13,028 +1.2% | $510,900 |
| 2010 | $12,875 +4.7% | $510,900 |
| 2009 | $12,297 +0.9% | $510,900 |
| 2008 | $12,190 +5.1% | $510,900 |
| 2007 | $11,597 +2.6% | $510,900 |
| 2006 | $11,306 +22.4% | $510,900 +72.4% |
| 2005 | $9,240 +6.3% | $296,350 |
| 2004 | $8,689 +6.4% | $296,350 +0% |
| 2003 | $8,169 +14.8% | $296,300 0% |
| 2001 | $7,114 +9.9% | $296,400 +22.3% |
| 2000 | $6,472 +6.8% | $242,410 |
| 1999 | $6,060 | $242,410 |
Find assessor info on the county website
Neighborhood: 06611
Nearby homes
- $708,8003 bd2 ba1.7k sqft6 Dayton Cir, Trumbull, CT 06611Off Market
- $1,031,2004 bd2 ba3.1k sqft6 Maymont Ln, Trumbull, CT 06611Off Market
- $953,6005 bd3 ba2.4k sqft19 Maymont Ln, Trumbull, CT 06611Off Market
- $748,50011 bd4 ba3.8k sqft8 Dayton Cir, Trumbull, CT 06611Off Market
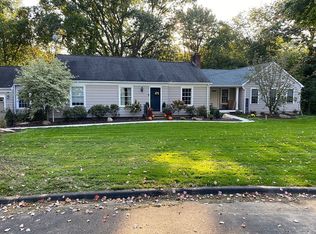
- $820,9004 bd2 ba2.5k sqft25 Dale Rd, Trumbull, CT 06611Off Market
- $681,3003 bd2 ba1.4k sqft5 Dayton Cir, Trumbull, CT 06611Off Market
- $882,8004 bd3 ba2.8k sqft1 Dayton Rd, Trumbull, CT 06611Off Market
- $909,1004 bd3 ba2.9k sqft18 Dayton Rd, Trumbull, CT 06611Off Market
Nearby schools
GreatSchools rating
- 9/10Jane Ryan SchoolGrades: K-5Distance: 0.7 mi
- 8/10Madison Middle SchoolGrades: 6-8Distance: 0.8 mi
- 10/10Trumbull High SchoolGrades: 9-12Distance: 2.4 mi
Schools provided by the listing agent
- Elementary: Jane Ryan
- High: Trumbull
Source: Smart MLS. This data may not be complete. We recommend contacting the local school district to confirm school assignments for this home.
Sell for more on Zillow
Get a Zillow Showcase℠ listing at no additional cost and you could sell for .
$1,398,100
2% more
+$27,962
With Zillow Showcase(estimated)
$1,426,062
Sell for more on Zillow
Get a Zillow Showcase℠ listing at no additional cost and you could sell for .
$1,398,100
2% more
+$27,962
With Zillow Showcase(estimated)
$1,426,062
- Connecticut
- Fairfield County
- Trumbull
- 06611
- 20 Maymont Lane
