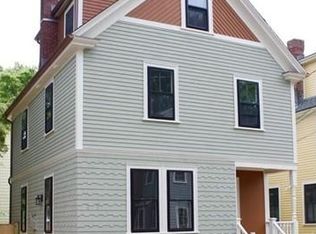
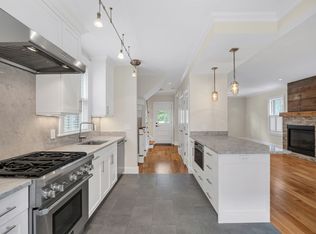
Discover a unique blend of privacy and charm tucked away in the bustling Harvard Square neighborhood. This endearing south-facing single-family home is filled with natural light and offers picturesque views of its lush, secret garden. Step into the welcoming entry hall, where an open kitchen and dining area are adjacent to a sunlit living room with a picture window. Upstairs, you'll find a full bath, a spacious bedroom, and a large versatile space suitable for a studio or home office. A sun-soaked front deck provides additional outdoor space for relaxation and enjoyment. The third level features a second full bath and two more bedrooms with original wide pine floors and exposed wood beams. Additional highlights include a cobblestone driveway, newer AC systems, and a recent roof. This home is move-in ready or can be renovated to suit your dream lifestyle. Offers will be considered Tuesday 10/28. Please submit by noon see additional instructions.
Sold for $1,500,000
$1,500,000
20 Maynard Pl, Cambridge, MA 02138
3beds
1,496sqft
Single Family Residence
Built in 1853
2,579 Square Feet Lot
$1,538,300 Zestimate®
$1,003/sqft
$5,868 Estimated rent
Home value
$1,538,300
$1.43M - $1.66M
$5,868/mo
Zestimate® history
Owner options
List your home for rent
$5,868/mo
Rent Zestimate®
Find your next renter with Zillow Rental Manager. Plus, with online applications, you can quickly screen prospective tenants – for free.
$5,868/mo
Rent Zestimate®
Refinance and save
$10,135/mo
Est. payment
Refinancing to a lower rate could help reduce your monthly payments and save thousands over the life of the loan.
$10,135/mo
Est. payment
Explore your selling options
Work with a Zillow partner agent
Leverage their expertise and Zillow's premium Showcase listings to get your home seen by more buyers.
Get startedList with your own agent
Get your home in front of millions of buyers by listing it on Zillow.
Learn how to do itSell it yourself
Take full control of how buyers see your home on Zillow by listing For Sale by Owner (FSBO).
List your homeWhat's special
Sun-soaked front deckOpen kitchenExposed wood beamsDining areaOriginal wide pine floorsCobblestone drivewayFilled with natural light
Zillow last checked:
Listing updated:
Listed by:
Team Patti Brainard 781-789-5767,
Compass 617-303-0067,
Patti Brainard 781-789-5767
Bought with:
Team Patti Brainard
Compass
Source: MLS PIN,MLS#: 73445658
Facts & features
Interior
Bedrooms & bathrooms
- Bedrooms: 3
- Bathrooms: 3
- Full bathrooms: 2
- 1/2 bathrooms: 1
Primary bedroom
- Features: Walk-In Closet(s), Flooring - Hardwood
- Level: Second
- Area: 210
- Dimensions: 15 x 14
Bedroom 2
- Features: Closet, Flooring - Wood
- Level: Third
- Area: 224
- Dimensions: 16 x 14
Bedroom 3
- Features: Flooring - Wood
- Level: Third
- Area: 224
- Dimensions: 16 x 14
Primary bathroom
- Features: No
Bathroom 1
- Features: Bathroom - Half
- Level: First
Bathroom 2
- Features: Bathroom - Full, Bathroom - Tiled With Tub & Shower
- Level: Second
- Area: 35
- Dimensions: 5 x 7
Bathroom 3
- Features: Bathroom - Full, Bathroom - Tiled With Shower Stall
- Level: Third
- Area: 36
- Dimensions: 4 x 9
Dining room
- Features: Flooring - Wood, Open Floorplan
- Level: First
- Area: 56
- Dimensions: 8 x 7
Kitchen
- Features: Flooring - Hardwood, Dining Area, Kitchen Island, Recessed Lighting
- Level: First
- Area: 56
- Dimensions: 8 x 7
Living room
- Features: Flooring - Wood, Window(s) - Picture, Recessed Lighting
- Level: First
- Area: 240
- Dimensions: 16 x 15
Office
- Features: Closet, Flooring - Hardwood
- Level: Second
- Area: 170
- Dimensions: 17 x 10
Heating
- Central, Baseboard, Hot Water, Natural Gas
Cooling
- Ductless, Whole House Fan
Appliances
- Included: Gas Water Heater, Water Heater, Range, Dishwasher, Disposal, Microwave, Refrigerator, Washer, Dryer
- Laundry: Gas Dryer Hookup, Washer Hookup, In Basement
Features
- Closet, Home Office
- Flooring: Tile, Hardwood, Pine, Flooring - Hardwood
- Windows: Insulated Windows, Storm Window(s), Screens
- Basement: Full,Interior Entry,Sump Pump,Concrete,Unfinished
- Has fireplace: No
Interior area
- Total structure area: 1,496
- Total interior livable area: 1,496 sqft
- Finished area above ground: 1,496
Property
Parking
- Total spaces: 2
- Parking features: Off Street, Tandem, Stone/Gravel
- Uncovered spaces: 2
Accessibility
- Accessibility features: No
Features
- Patio & porch: Porch, Deck - Wood, Covered
- Exterior features: Porch, Deck - Wood, Covered Patio/Deck, Rain Gutters, Screens, Fenced Yard
- Fencing: Fenced/Enclosed,Fenced
Lot
- Size: 2,579 Square Feet
- Features: Easements, Level
Details
- Parcel number: CAMBM00221L00054
- Zoning: B
Construction
Type & style
- Home type: SingleFamily
- Architectural style: Other (See Remarks)
- Property subtype: Single Family Residence
Materials
- Frame
- Foundation: Brick/Mortar
- Roof: Shingle
Condition
- Year built: 1853
Utilities & green energy
- Electric: Circuit Breakers
- Sewer: Public Sewer
- Water: Public
- Utilities for property: for Gas Range, for Gas Dryer, Washer Hookup
Green energy
- Energy efficient items: Thermostat
Community & HOA
Community
- Features: Public Transportation, Shopping, Park, Medical Facility, Highway Access, Private School, T-Station, University
- Subdivision: Half Crown Marsh
HOA
- Has HOA: No
Location
- Region: Cambridge
Financial & listing details
- Price per square foot: $1,003/sqft
- Tax assessed value: $1,592,000
- Annual tax amount: $7,128
- Date on market: 8/22/2026
Price history
| Date | Event | Price |
|---|---|---|
| 1/29/2026 | Sold | $1,500,000$1,003/sqft |
Source: MLS PIN #73445658 Report a problem | ||
| 10/30/2025 | Contingent | $1,500,000$1,003/sqft |
Source: MLS PIN #73445658 Report a problem | ||
| 10/20/2025 | Listed for sale | $1,500,000-9.1%$1,003/sqft |
Source: MLS PIN #73445658 Report a problem | ||
| 10/18/2025 | Listing removed | $1,650,000$1,103/sqft |
Source: MLS PIN #73352694 Report a problem | ||
| 7/16/2025 | Price change | $1,650,000-2.7%$1,103/sqft |
Source: MLS PIN #73352694 Report a problem | ||
| 6/17/2025 | Price change | $1,695,000-1.7%$1,133/sqft |
Source: MLS PIN #73352694 Report a problem | ||
| 6/4/2025 | Price change | $1,725,000-3.9%$1,153/sqft |
Source: MLS PIN #73352694 Report a problem | ||
| 5/13/2025 | Price change | $1,795,000-2.7%$1,200/sqft |
Source: MLS PIN #73352694 Report a problem | ||
| 4/23/2025 | Price change | $1,845,000-5.4%$1,233/sqft |
Source: MLS PIN #73352694 Report a problem | ||
| 4/2/2025 | Listed for sale | $1,950,000+41.8%$1,303/sqft |
Source: MLS PIN #73352694 Report a problem | ||
| 7/31/2018 | Sold | $1,375,000+2.2%$919/sqft |
Source: Public Record Report a problem | ||
| 6/20/2018 | Pending sale | $1,345,000$899/sqft |
Source: Compass #72345466 Report a problem | ||
| 6/13/2018 | Listed for sale | $1,345,000$899/sqft |
Source: Compass #72345466 Report a problem | ||
Public tax history
| Year | Property taxes | Tax assessment |
|---|---|---|
| 2025 | $10,109 +8.4% | $1,592,000 +1.1% |
| 2024 | $9,326 +7.8% | $1,575,300 +6.7% |
| 2023 | $8,655 +2.9% | $1,477,000 +4% |
| 2022 | $8,409 +4.4% | $1,420,500 +3.2% |
| 2021 | $8,054 +0.8% | $1,376,800 -0.9% |
| 2020 | $7,993 +15.3% | $1,390,000 +19.1% |
| 2019 | $6,934 -3.3% | $1,167,300 +2.4% |
| 2018 | $7,172 -2% | $1,140,200 +1.2% |
| 2017 | $7,316 +3.5% | $1,127,200 +11.5% |
| 2016 | $7,068 -2.2% | $1,011,200 +9.4% |
| 2015 | $7,225 +0.7% | $923,900 +7.9% |
| 2014 | $7,176 +3.9% | $856,300 +7.4% |
| 2013 | $6,905 +2.4% | $797,400 +0.3% |
| 2012 | $6,743 +3.9% | $795,200 |
| 2011 | $6,489 +6.2% | $795,200 +0.4% |
| 2010 | $6,113 +2.1% | $791,800 |
| 2009 | $5,986 +0.4% | $791,800 -2.3% |
| 2008 | $5,964 -9.2% | $810,300 -7.8% |
| 2007 | $6,570 +1.8% | $878,400 +0.4% |
| 2006 | $6,456 -12.4% | $874,800 -7.7% |
| 2005 | $7,372 +45.7% | $947,600 +42.9% |
| 2004 | $5,059 +15.6% | $663,100 +10% |
| 2003 | $4,376 +2.6% | $602,800 +2% |
| 2002 | $4,267 +22.4% | $590,980 +63.4% |
| 2000 | $3,487 | $361,700 +10% |
| 1999 | -- | $328,800 |
Find assessor info on the county website
Neighborhood: West Cambridge
Nearby homes
- $2,914,4003 bd3 ba2.4k sqft18 Maynard Pl, Cambridge, MA 02138Off Market
- $2,451,6004 bd3 ba2.3k sqft2 Kenway St #2, Cambridge, MA 02138Off Market
- $---- bd-- ba-- sqft2 Kenway St #3, Cambridge, MA 02138Off Market
- $2,900,0004 bd4 ba2k sqft2 Kenway St, Cambridge, MA 02138For Sale
- $1,802,2003 bd3 ba2.3k sqft12 Maynard Pl, Cambridge, MA 02138Off Market
- $2,315,5004 bd3 ba2.5k sqft14 Maynard Pl, Cambridge, MA 02138Off Market
- $2,712,9003 bd4 ba1.8k sqft4 Kenway St, Cambridge, MA 02138Off Market
- $2,331,9003 bd2 ba1.8k sqft6 Kenway St, Cambridge, MA 02138Off Market
Nearby schools
GreatSchools rating
- 9/10Maria L. Baldwin SchoolGrades: PK-5Distance: 0.9 mi
- 7/10Putnam Avenue Upper SchoolGrades: 6-8Distance: 1.1 mi
- 8/10Cambridge Rindge and Latin SchoolGrades: 9-12Distance: 1 mi
Schools provided by the listing agent
- Elementary: Jmtms
- Middle: Vlus
- High: Crls
Source: MLS PIN. This data may not be complete. We recommend contacting the local school district to confirm school assignments for this home.
Get a cash offer in 3 minutes
Find out how much your home could sell for in as little as 3 minutes with a no-obligation cash offer.
Estimated market value
$1,538,300
Get a cash offer in 3 minutes
Find out how much your home could sell for in as little as 3 minutes with a no-obligation cash offer.
Estimated market value
$1,538,300
