Take a look at this beautifully renovated gem in downtown Mt. Sterling! This adorable 3-bedroom home has been thoughtfully updated and is truly move-in ready. Inside, you'll find a spacious living room featuring a charming brick gas log fireplace, a dedicated dining room, and a brand-new kitchen complete with stunning white cabinetry, granite countertops, and stainless steel appliances. The home also offers a full bathroom with a tiled shower/tub combo, a bonus room perfect for a home office or game room, and a convenient utility room. The seller spared no expense with upgrades including gorgeous LVP flooring, new windows, vinyl siding, shingles, furnace, fresh paint, custom wood shutters, and fresh landscaping. This one is as cute as it gets and priced to sell—don't wait too long!
Sold for $189,900
$189,900
20 Maysville Ave, Mount Sterling, KY 40353
3beds
1,337sqft
Single Family Residence
Built in ----
4,791 Square Feet Lot
$190,100 Zestimate®
$142/sqft
$1,245 Estimated rent
Home value
$190,100
Estimated sales range
Not available
$1,245/mo
Zestimate® history
Owner options
List your home for rent
$1,245/mo
Rent Zestimate®
Find your next renter with Zillow Rental Manager. Plus, with online applications, you can quickly screen prospective tenants – for free.
$1,245/mo
Rent Zestimate®
Refinance and save
$1,196/mo
Est. payment
Refinancing to a lower rate could help reduce your monthly payments and save thousands over the life of the loan.
$1,196/mo
Est. payment
Explore your selling options
Work with a Zillow partner agent
Leverage their expertise and Zillow's premium Showcase listings to get your home seen by more buyers.
Get startedList with your own agent
Get your home in front of millions of buyers by listing it on Zillow.
Learn how to do itSell it yourself
Take full control of how buyers see your home on Zillow by listing For Sale by Owner (FSBO).
List your homeWhat's special
New windowsFresh landscapingVinyl sidingBrand-new kitchenStainless steel appliancesStunning white cabinetryDedicated dining room
Zillow last checked:
Listing updated:
Listed by:
Jonathan Wood 859-585-0565,
HomeLand Real Estate Inc - Mt Sterling
Bought with:
Michelle R Blackburn, 205632
RE/MAX Creative, Winchester
Source: Imagine MLS,MLS#: 26005200
Facts & features
Interior
Bedrooms & bathrooms
- Bedrooms: 3
- Bathrooms: 1
- Full bathrooms: 1
Primary bedroom
- Level: First
Bedroom 2
- Level: First
Bedroom 3
- Level: First
Bathroom 1
- Level: First
Bonus room
- Level: First
Dining room
- Level: First
Kitchen
- Level: First
Living room
- Level: First
Utility room
- Level: First
Heating
- Natural Gas
Cooling
- Electric
Appliances
- Included: Dishwasher, Microwave, Refrigerator, Range
- Laundry: Electric Dryer Hookup, Main Level, Washer Hookup
Features
- Flooring: Vinyl
- Windows: Insulated Windows
- Basement: Crawl Space
- Number of fireplaces: 1
- Fireplace features: Gas Log, Living Room
Interior area
- Total structure area: 1,337
- Total interior livable area: 1,337 sqft
- Finished area above ground: 1,337
- Finished area below ground: 0
Property
Parking
- Total spaces: 1
- Parking features: Detached Garage
- Garage spaces: 1
Features
- Levels: One
- Has view: Yes
- View description: Neighborhood
Lot
- Size: 4,791 Square Feet
- Features: Landscaped
Details
- Parcel number: 23M5002004.00
Construction
Type & style
- Home type: SingleFamily
- Property subtype: Single Family Residence
Materials
- Vinyl Siding
- Foundation: Block
- Roof: Shingle
Condition
- New construction: No
Utilities & green energy
- Sewer: Public Sewer
- Water: Public
- Utilities for property: Electricity Connected, Natural Gas Connected, Sewer Connected, Water Connected
Community & HOA
Community
- Subdivision: Downtown
HOA
- Has HOA: No
Location
- Region: Mount Sterling
Financial & listing details
- Price per square foot: $142/sqft
- Tax assessed value: $70,000
- Annual tax amount: $695
- Date on market: 3/17/2026
Price history
| Date | Event | Price |
|---|---|---|
| 6/4/2026 | Sold | $189,900$142/sqft |
Source:  Imagine MLS #26005200 Report a problem Imagine MLS #26005200 Report a problem | ||
| 4/7/2026 | Contingent | $189,900$142/sqft |
Source: Imagine MLS #26005200 Report a problem | ||
| 3/17/2026 | Listed for sale | $189,900+171.3%$142/sqft |
Source: Imagine MLS #26005200 Report a problem | ||
| 8/20/2010 | Sold | $70,000$52/sqft |
Source:  Imagine MLS #51752 Report a problem Imagine MLS #51752 Report a problem | ||
Public tax history
| Year | Property taxes | Tax assessment |
|---|---|---|
| 2024 | $695 +1.3% | $70,000 |
| 2023 | $686 -0.1% | $70,000 |
| 2022 | $687 -0.7% | $70,000 |
| 2021 | $692 -0.2% | $70,000 |
| 2020 | $693 -0.4% | $70,000 |
| 2019 | $696 | $70,000 |
| 2018 | -- | $70,000 |
| 2017 | -- | $70,000 |
| 2016 | -- | $70,000 |
| 2015 | -- | $70,000 |
| 2014 | -- | $70,000 |
| 2012 | -- | $70,000 -11.4% |
| 2010 | -- | $79,000 |
Find assessor info on the county website
Neighborhood: 40353
Nearby homes
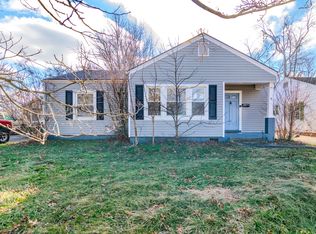
- $190,0004 bd2 ba2.6k sqft18 Maysville Ave, Mount Sterling, KY 40353For Sale
- $204,8003 bd2 ba1.7k sqft22 Maysville Ave, Mount Sterling, KY 40353Off Market
- $190,1003 bd1 ba1.5k sqft16 Maysville Ave, Mount Sterling, KY 40353Off Market
- $160,6003 bd1 ba1.2k sqft24 Maysville Ave, Mt Sterling, KY 40353Off Market
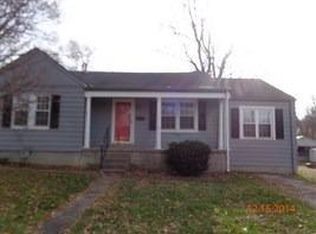
- $174,2003 bd1 ba1.5k sqft14 Maysville Ave, Mount Sterling, KY 40353Off Market
- $221,3003 bd3 ba2.2k sqft113 Winn St, Mount Sterling, KY 40353Off Market
- $194,7003 bd1 ba1.9k sqft107 Winn St, Mount Sterling, KY 40353Off Market
- $172,8003 bd1 ba1.5k sqft109 Winn St, Mount Sterling, KY 40353Off Market
Nearby schools
GreatSchools rating
- 6/10Mapleton Elementary SchoolGrades: PK-5Distance: 0.6 mi
- 7/10McNabb Middle SchoolGrades: 6-8Distance: 1.6 mi
- 7/10Montgomery County High SchoolGrades: 9-12Distance: 1.4 mi
Schools provided by the listing agent
- Elementary: Mt Sterling
- Middle: McNabb
- High: Montgomery Co
Source: Imagine MLS. This data may not be complete. We recommend contacting the local school district to confirm school assignments for this home.


Get pre-qualified for a loan
At Zillow Home Loans, we can pre-qualify you in as little as 5 minutes with no impact to your credit score.An equal housing lender. NMLS #10287.
- Kentucky
- Montgomery County
- Mount Sterling
- 40353
- 20 Maysville Ave
Nearby cities
Nearby zip codes
Other Mount Sterling Topics
