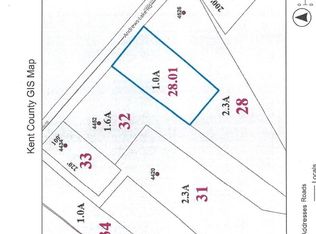
Note: A sale is pending, with contingencies. A fully updated, raised ranch on an approx. 0.86 acre corner lot (with mature trees) located in the desirable, original section of the Riverview Estates subdivision. This house features an oversized 2-car garage with workshop annex and built-in workbenches/cupboards (2002), shed (2018), newly stained deck, fenced yard, and low-maintenance landscaping. Deck and wiring are in place for your hot tub and Bilco doors have been added to protect the walk-out lower-level access. Chalet-style overhang with wood shakes, newly painted siding, and new concrete at the entry round out the exterior. Modern tile flooring with brick walls and custom, craftsman style woodwork greet you as you enter your new home. The main floor has an open, city loft-like feel with a half wall above the stairs, a large kitchen/living room pass-through, bamboo flooring, modern light fixtures, and upgraded interior/closet doors throughout. The kitchen (remodeled in 2015) features granite countertops, subway tile embossed stainless steel backsplash, shaker style cupboards with soft-close drawers and sliders, a large pantry cupboard, and all stainless-steel appliances. A newer sliding door with enclosed blinds provides deck access from the dining room. The stylish bath (also remodeled in 2015) features a deeper than average tub and custom-made, dark-stained cabinetry including a roomy linen closet and vanity with dual sinks/medicine cabinets. Three bedrooms complete the main floor. The entire lower level has just been remodeled with brand new vinyl plank flooring, white trim/doors, and the cutest ever ¾ bath and laundry rooms (large capacity, HE washer and dryer will stay) as well as a large bonus room/home office with lots of light from 2 windows. Closet/storage space is abundant on this level. The 20x20 downstairs family room features a wood-burning stove and plenty of room for the mother of all sectionals AND a desk or table and chairs, or a regulation pool table and bar, or a spacious home gym - the possibilities are endless! Other updates during the current owner’s 19 year tenure include: window blinds (staying), garbage disposal, main-floor central air conditioning (heat pump) plus portable HVAC lower level (staying); double hung, ‘tilt in to clean’ windows with vinyl sashes and a transferable, limited, lifetime warranty; new HWH in 2015; new house roof and seamless gutters in 2016; new 260 ft deep well in 2017; new septic pump, attic insulation, and water softener in 2020. Chimney and septic both cleaned and inspected in December of 2020. All electric baseboard heating makes Delaware Electric Co-Op your only utility bill. (Separate programmable thermostats installed in each room.) Trash service is provided by Kent County and included in your real-estate taxes. High speed internet available. Call Tim at 302-242-6481 to arrange a private tour. 2% buyer's licensed real estate agent commission.
This property is not currently displayed as for sale or rent on Zillow. This may be different from what's on other websites or public sources.