Skip main navigation
Closed
  • $315,000

    20 McHarrie St, Baldwinsville, NY 13027

    3beds
    2,430sqft
    Multi Family
    Built in 1887
    -- sqft lot
    $-- Zestimate®
    $130/sqft
    $2,258 Estimated rent

    Home value

    Not available

    Estimated sales range

    Not available

    $2,258/mo

    Zestimate® history
    Loading
    Loading...

    Owner options

    List your home for rent

    $2,258/mo

    Rent Zestimate®

    Find your next renter with Zillow Rental Manager. Plus, with online applications, you can quickly screen prospective tenants – for free.

    Learn more

    $2,258/mo

    Rent Zestimate®

    Refinance and save

    $2,279/mo

    Est. payment

    Refinancing to a lower rate could help reduce your monthly payments and save thousands over the life of the loan.

    See today's rates

    $2,279/mo

    Est. payment

    Explore your selling options

    Work with a Zillow partner agent

    Leverage their expertise and Zillow's premium Showcase listings to get your home seen by more buyers.

    Get started

    List with your own agent

    Get your home in front of millions of buyers by listing it on Zillow.

    Learn how to do it

    Sell it yourself

    Take full control of how buyers see your home on Zillow by listing For Sale by Owner (FSBO).

    List your home

    What's special

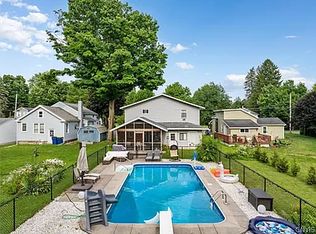
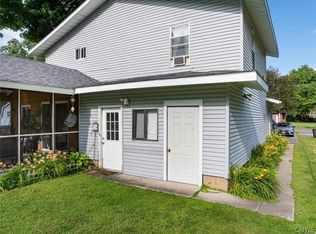
    Don't miss this beautiful Baldwinsville multi-family home, steps from village living and complete with a salt water pool! A great opportunity to live in and enjoy the amenities of the main unit, and have the secondary unit for income! Enter the main unit through the front door and you are greeted by your living room, with beautiful hardwood floors. Pass through to the kitchen, with solid wood cabinets, stainless steel appliances, and granite countertops. Step down to the spacious family room, again with the beautiful hardwood floors and added features like built-in shelving, real wood ceiling beams, and a set of sliding barn doors. From here, head out the sliding glass door to your screened-in porch with Trex flooring (built to last!) and the perfect space for enjoying your morning coffee. For these hot summer days, step outside to your in-ground salt-water pool or spacious yard! Back inside, around to the main floor half bath before heading upstairs. Here you will find two large bedrooms, a full bath, as well as second-floor laundry. For the second unit, head around the garage to the back, and go upstairs to the open concept living space. This unit is one bed, one full bath!

    Zillow last checked:

    Listing updated:

    Listed by:

    Mark Bellucci 315-720-4279,

    Acropolis Realty Group LLC

    Bought with:

    Greg Wakeman, 10401363562

    Hunt Real Estate Era

    Source: NYSAMLSs,MLS#: S1550221MLS LogoOriginating MLS: Syracuse

    Facts & features

    Interior

    Bedrooms & bathrooms
    • Bedrooms: 3
    • Bathrooms: 3
    • Full bathrooms: 2
    • 1/2 bathrooms: 1
    Heating
    • Gas, Forced Air
    Appliances
    • Included: Gas Water Heater, Water Softener Owned
    Features
    • Sliding Glass Door(s)
    • Flooring: Hardwood, Tile, Varies
    • Doors: Sliding Doors
    • Basement: Full
    • Has fireplace: No
    Interior area
    • Total structure area: 2,430
    • Total interior livable area: 2,430 sqft

    Property

    Parking
    • Total spaces: 1
    • Parking features: Two or More Spaces
    • Garage spaces: 1
    Features
    • Levels: Two
    • Stories: 2
    • Exterior features: Pool
    • Pool features: In Ground
    Lot
    • Size: 9,713 Square Feet
    • Dimensions: 44 x 220
    • Features: Residential Lot
    Details
    • Parcel number: 31560102100000040160010000
    • Special conditions: Standard

    Construction

    Type & style
    • Home type: MultiFamily
    • Property subtype: Multi Family
    Materials
    • Vinyl Siding
    Condition
    • Resale
    • Year built: 1887

    Utilities & green energy

    • Sewer: Connected
    • Water: Connected, Public
    • Utilities for property: Sewer Connected, Water Connected

    Community & HOA

    Location
    • Region: Baldwinsville

    Financial & listing details

    • Price per square foot: $130/sqft
    • Tax assessed value: $142,800
    • Annual tax amount: $5,267
    • Date on market: 7/7/2024
    • Cumulative days on market: 6 days
    • Listing terms: Cash,Conventional,FHA,VA Loan

    Price history

    DateEventPrice
    9/19/2024Sold$315,000+26.1%$130/sqft
    Source: NYSAMLSs #S1550221 Report a problem
    8/15/2024Pending sale$249,900$103/sqft
    Source: NYSAMLSs #S1550221 Report a problem
    7/14/2024Contingent$249,900$103/sqft
    Source: NYSAMLSs #S1550221 Report a problem
    7/7/2024Listed for sale$249,900+150.2%$103/sqft
    Source: NYSAMLSs #S1550221 Report a problem
    4/30/2023Listing removed--
    Source: Zillow Rentals Report a problem
    4/6/2023Price change$1,000+11.1%
    Source: Zillow Rentals Report a problem
    3/26/2023Listed for rent$900
    Source: Zillow Rentals Report a problem
    5/4/2011Listing removed$99,900$41/sqft
    Source: Prime Properties #246479 Report a problem
    1/17/2011Listed for sale$99,900$41/sqft
    Source: Coldwell Banker Prime Properties #246479 Report a problem

    Public tax history

    YearProperty taxesTax assessment
    2022-- $142,800 +14.2%
    2021-- $125,000 +4.6%
    2020-- $119,500 +3.9%
    2019-- $115,000 +2.5%
    2018-- $112,200 +5%
    2017$3,958 +200%$106,900
    2016$1,319 $106,900 +2.9%
    2015-- $103,900
    2014-- $103,900
    2013-- $103,900 +6.1%
    2012-- $97,900
    2011-- $97,900
    2010-- $97,900
    2009-- $97,900 +3.1%
    2008-- $95,000 +8%
    2007-- $88,000
    2006-- $88,000 +4.8%
    2005-- $84,000 +5%
    2004-- $80,000
    2003-- $80,000
    2002-- $80,000
    2001-- $80,000
    2000-- $80,000
    Find assessor info on the county website

    Neighborhood: 13027

    Nearby schools

    GreatSchools rating
    Schools provided by the listing agent
    • District: Baldwinsville

    Source: NYSAMLSs. This data may not be complete. We recommend contacting the local school district to confirm school assignments for this home.